

Listing Courtesy of: HOUSTON / Listed By: Compass Re Texas, LLC The Woodlands
819 Spokane River Road Conroe, TX 77316
Active (1 Days)
$240,000 (USD)

Description
MLS #:
31602800
31602800
Taxes
$3,354(2023)
$3,354(2023)
Lot Size
9,997 SQFT
9,997 SQFT
Type
Single-Family Home
Single-Family Home
Year Built
1968
1968
Style
Other
Other
School District
37 - Montgomery
37 - Montgomery
County
Montgomery County
Montgomery County
Community
Lake Conroe Forest 03
Lake Conroe Forest 03
Listed By
Gq Walker, Compass Re Texas, LLC The Woodlands
Source
HOUSTON
Last checked Oct 13 2026 at 1:27 AM GMT+0000
HOUSTON
Last checked Oct 13 2026 at 1:27 AM GMT+0000
Bathroom Details
- Full Bathroom: 1
- Half Bathroom: 1
Interior Features
- Refrigerator Included
- Dishwasher
- Microwave
- Laundry: Gas Dryer Hookup
- Laundry: Electric Dryer Hookup
- Primary Bed - 1st Floor
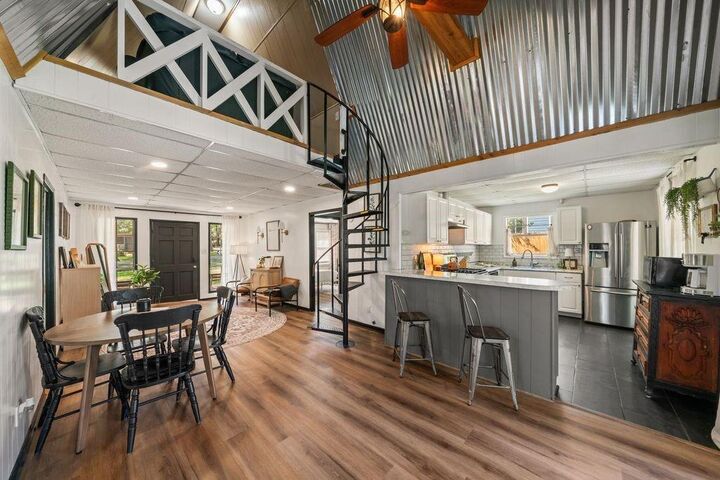
- High Ceilings
- En-Suite Bath
- Walk-In Closet(s)
- Windows: Window Coverings
- 1 Bedroom Down - Not Primary Br
- Gas Oven
- Gas Range
Kitchen
- Breakfast Bar
Subdivision
- Lake Conroe Forest 03
Lot Information
- 0 Up to 1/4 Acre
- Subdivided
- Wooded
Property Features
- Foundation: Slab
Heating and Cooling
- Other
- Attic Fan
Homeowners Association Information
- Dues: $150/Annually
Flooring
- Tile
- Vinyl Plank
Exterior Features
- Roof: Composition
Utility Information
- Sewer: Septic Tank
School Information
- Elementary School: Keenan Elementary School
- Middle School: Oak Hill Junior High School
- High School: Lake Creek High School
Garage
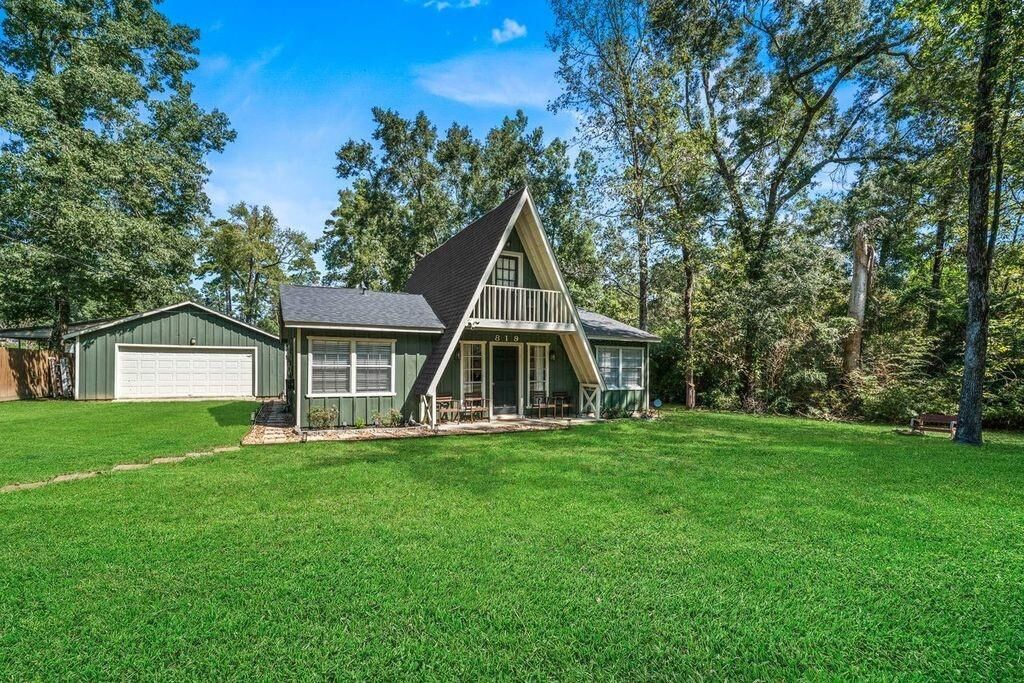
- Garage
Parking
- Total: 2
- Garage Door Opener
- Detached
Stories
- 2
Living Area
- 1,168 sqft
Location
Estimated Monthly Mortgage Payment
*Based on Fixed Interest Rate withe a 30 year term, principal and interest only
Listing price
Down payment
%
Interest rate
%Mortgage calculator estimates are provided by CENTURY 21 Real Estate LLC and are intended for information use only. Your payments may be higher or lower and all loans are subject to credit approval.
Disclaimer: Copyright 2026 Houston Association of Realtors. All rights reserved. This information is deemed reliable, but not guaranteed. The information being provided is for consumers’ personal, non-commercial use and may not be used for any purpose other than to identify prospective properties consumers may be interested in purchasing. Data last updated 10/12/26 18:27



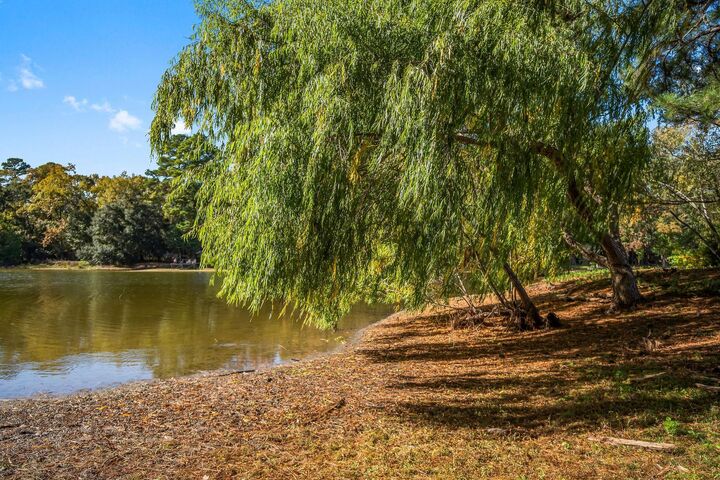
Set around a canopy of mature trees, alongside a gently flowing creek, the property offers a ultimate privacy, serene setting. Recent updates include roofs, HVAC source, flooring, countertops, appliances, septic system, interior and exterior paint, garage door, landscaping, and walkways. Community amenities include private lakes, stocked fishing ponds, direct Lake Conroe boat access, and scenic water features. Conveniently located minutes from the Hwy 105 and Loop 336 corridors, with shopping, dining, and everyday conveniences nearby.