

Listing Courtesy of: Central Texas MLS / Listed By: Harper Property Management - Contact: 8306085407
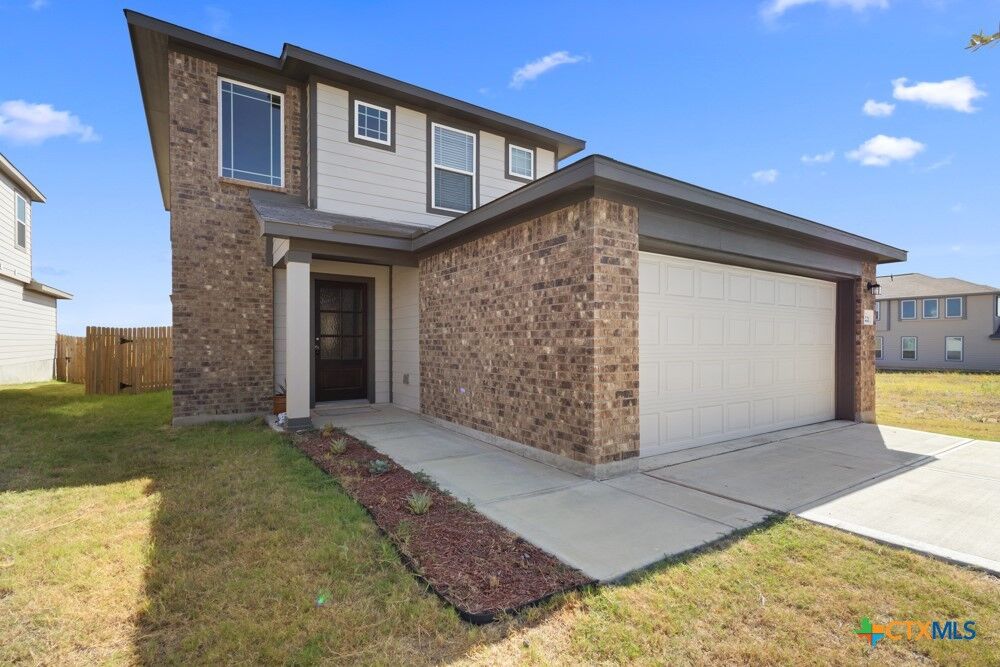
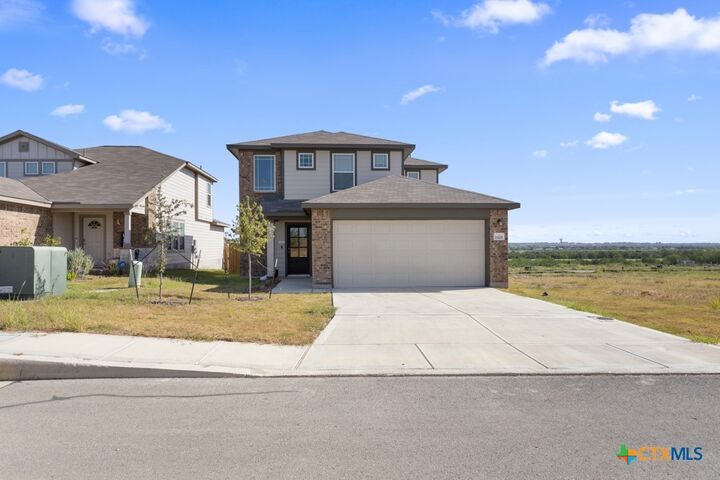
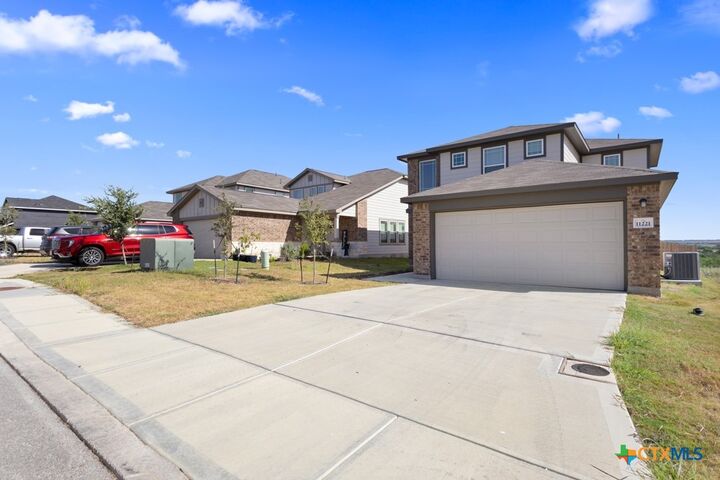
11221 Hollinger Circle Converse, TX 78109
Active (3 Days)
$1,900 (USD)
MLS #:
623972
623972
Lot Size
5,536 SQFT
5,536 SQFT
Type
Rental
Rental
Year Built
2024
2024
Style
Traditional
Traditional
School District
East Central Isd
East Central Isd
County
Bexar County
Bexar County
Community
Katzer Ranch Sub
Katzer Ranch Sub
Listed By
Jessica Masters, Harper Property Management, Contact: 8306085407
Source
Central Texas MLS
Last checked Sep 1 2026 at 1:31 PM GMT+0000
Central Texas MLS
Last checked Sep 1 2026 at 1:31 PM GMT+0000
Bathroom Details
- Full Bathrooms: 2
- Half Bathroom: 1
Interior Features
- Separate Shower
- Multiple Living Areas
- Window Treatments
- Shower Only
- Ceiling Fan(s)
- Laundry: Laundry Room
- Some Electric Appliances
- Dishwasher
- Refrigerator
- Disposal
- Microwave
- Washer
- Breakfast Area
- Oven
- Tub Shower
- Pantry
- Granite Counters
- Laundry: Washer Hookup
- Laundry: Inside
- Laundry: Main Level
- Breakfast Bar
- Dryer
- Windows: Window Treatments
- Laundry: Electric Dryer Hookup
- Electric Range
- Kitchen/Dining Combo
- Double Vanity
- Recessed Lighting
- Tray Ceiling(s)
- Living/Dining Room
- Electric Water Heater
Subdivision
- Katzer Ranch Sub
Lot Information
- Outside City Limits
Property Features
- Fireplace: 0
- Foundation: Slab
Heating and Cooling
- Central
- Electric
- Central Air
Flooring
- Carpet
- Laminate
Exterior Features
- Roof: Shingle
- Roof: Composition
Utility Information
- Utilities: Electricity Available, Water Source: Community/Coop
Parking
- Garage Door Opener
- Garage
- Attached
Stories
- 2
Living Area
- 1,788 sqft
Additional Information: Harper Property Management | 8306085407
Location
Disclaimer: Copyright 2026 Central Texas MLS. All rights reserved. This information is deemed reliable, but not guaranteed. The information being provided is for consumers’ personal, non-commercial use and may not be used for any purpose other than to identify prospective properties consumers may be interested in purchasing. Data last updated 9/1/26 06:31



Description