

Listing Courtesy of:  LERA MLS / Listed By: Re/Max Associates - Contact: lilianarealtorsa@yahoo.com - (210) 268-9660
 LERA MLS / Listed By: Re/Max Associates - Contact: lilianarealtorsa@yahoo.com - (210) 268-9660
 8443 Lone Shadow Trail Converse, TX 78109
Active (1 Days)
$225,000 (USD)
OPEN HOUSE TIMES
-
OPENSat, Oct 1711:00 am - 2:00 pm
Description
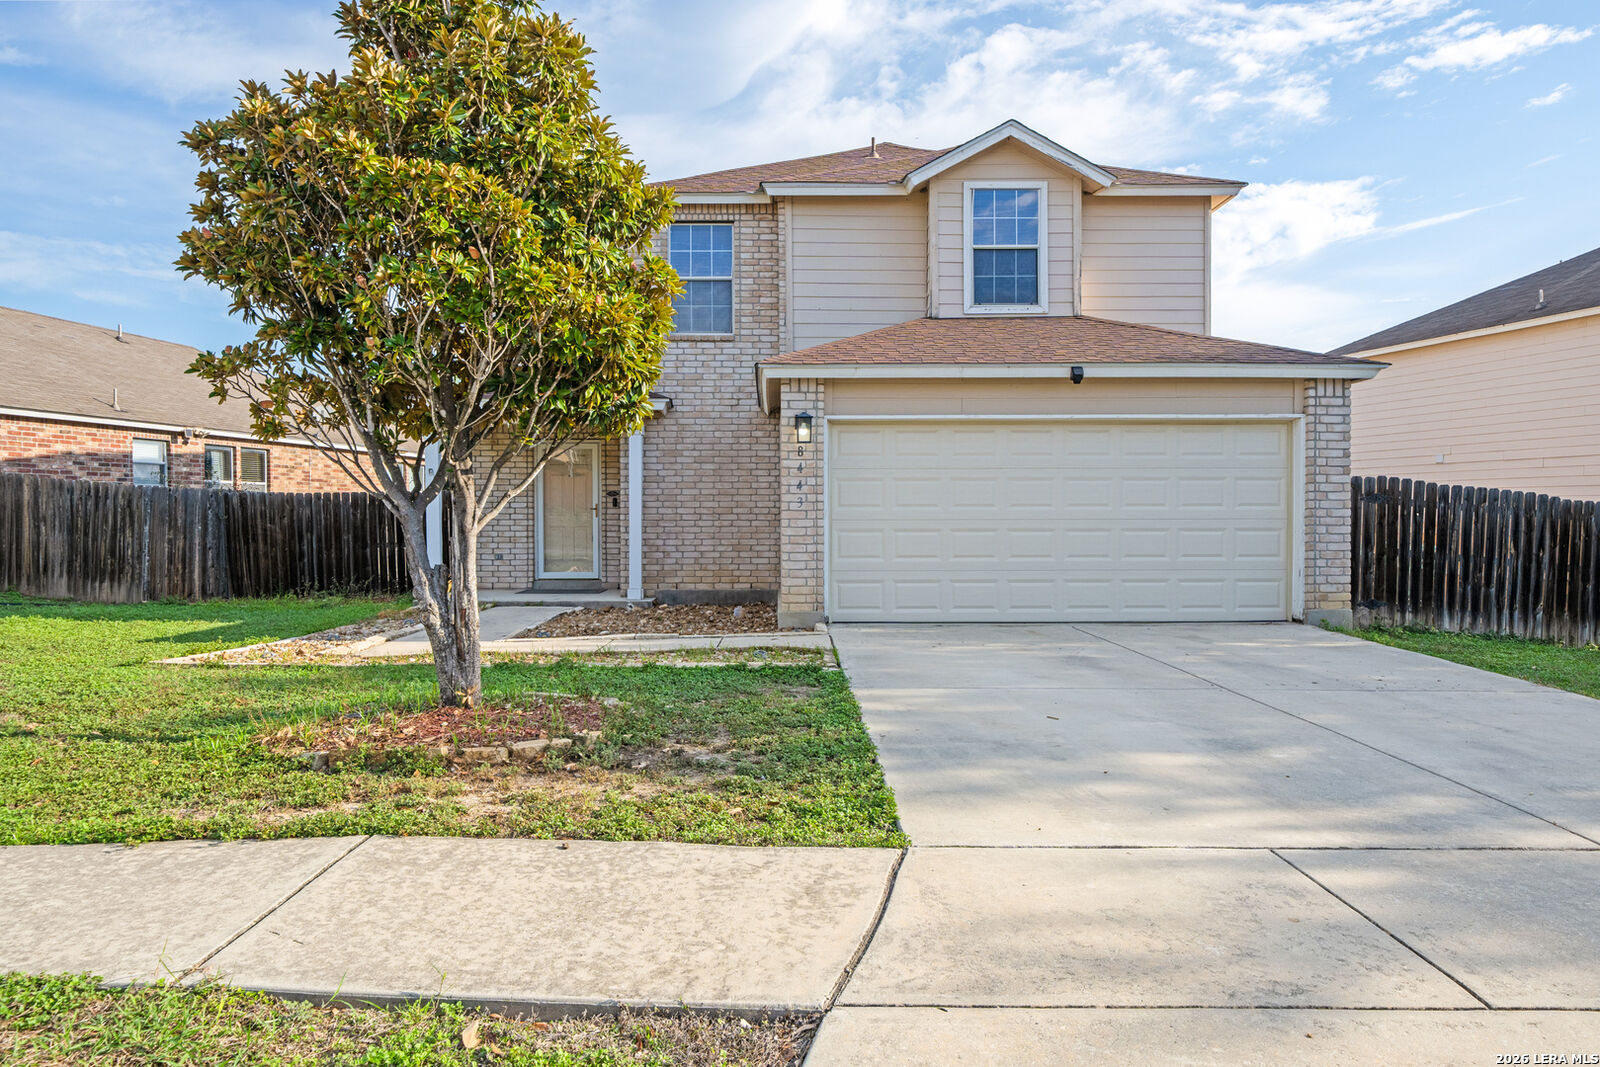
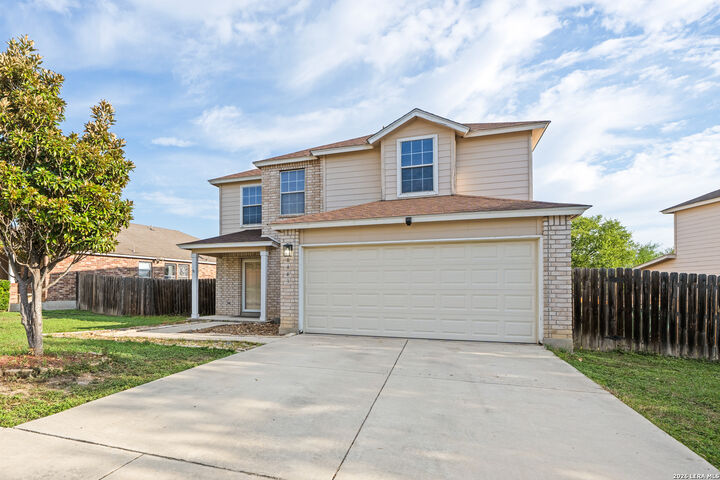
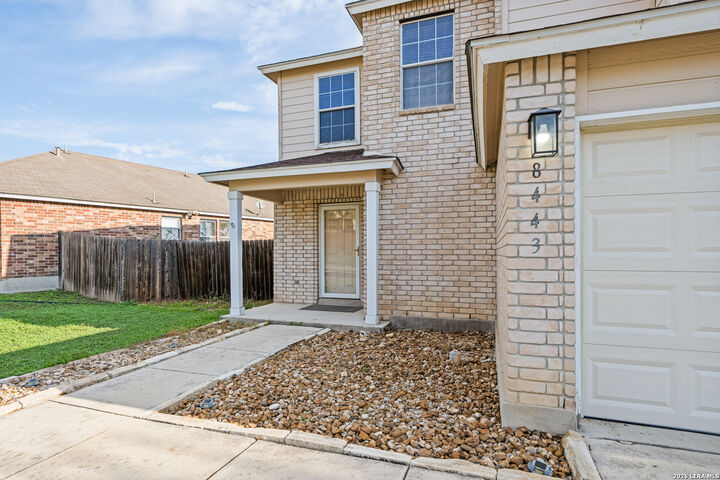
Welcome to 8443 Lone Shadow Trail. Conveniently located in Converse near two Military Bases Randolph and Fort Sam Houston. Also near shopping, dining, schools and major commuter routes. As you enter the home you will find an open concept floor plan ,featuring the Living room, Kitchen, Dinning area, 1/2 bath and Laundry Room. All bedrooms and two full baths located on the second floor. This inviting home features recent updates that add comfort, style, and peace of mind. The kitchen showcases new quartz countertops, stainless steel farm sink and appliances (Refrigerator Conveys) creating a fresh, modern look perfect for everyday living and entertaining. Enjoy the new Luxury vinyl plank flooring throughout the entire house and fresh interior paint, giving the home a clean, refreshed and move in ready feel. Additional updates include new sliding door to the back yard and roof replaced in 2023, adding extra value and peace of mind. Don't miss the opportunity to make this updated Converse home your own!
MLS #:
2022907
2022907
Taxes
$4,818(2025)
$4,818(2025)
Lot Size
7,100 SQFT
7,100 SQFT
Type
Single-Family Home
Single-Family Home
Year Built
2004
2004
Style
Two Story
Two Story
School District
Judson
Judson
County
Bexar County
Bexar County
Listed By
Liliana Ash, Re/Max Associates, Contact: lilianarealtorsa@yahoo.com - (210) 268-9660
Source
LERA MLS
Last checked Oct 13 2026 at 1:34 AM GMT+0000
LERA MLS
Last checked Oct 13 2026 at 1:34 AM GMT+0000
Bathroom Details
Interior Features
- One Living Area
- Eat-In Kitchen
- Cable Tv Available
- All Bedrooms Upstairs
- High Speed Internet
- Laundry Room
- All Remain
Kitchen
- Kitchen
Community Information
- F
Subdivision
- Rolling Creek
Property Features
- On Greenbelt
Heating and Cooling
- Central
- One Central
Basement Information
- Slab
Homeowners Association Information
- Dues: $141
Flooring
- Vinyl
Exterior Features
- Rock/Stone Veneer
- Siding
Utility Information
- Sewer: Water System, City
- Fuel: Electric
School Information
- Elementary School: Salinas
- Middle School: Judson Middle School
- High School: Judson
Garage
- Two Car Garage
Parking
- Two Car Garage
Living Area
- 1,536 sqft
Additional Information: Re/Max Associates | lilianarealtorsa@yahoo.com - (210) 268-9660
Location
Estimated Monthly Mortgage Payment
*Based on Fixed Interest Rate withe a 30 year term, principal and interest only
Listing price
Down payment
%
Interest rate
%Mortgage calculator estimates are provided by CENTURY 21 Real Estate LLC and are intended for information use only. Your payments may be higher or lower and all loans are subject to credit approval.
Disclaimer: LERA MLS Copyright 2026 San Antonio Board of Realtors. All rights reserved. This information is deemed reliable, but not guaranteed. The information being provided is for consumers' personal, non-commercial use and may not be used for any purpose other than to identify prospective properties consumers may be interested in purchasing. Data last updated 10/12/26 18:34.


