

Listing Courtesy of: Central Texas MLS / Listed By: Nexthome Tropicana Realty - Contact: (254) 616-1850
2709 Creekside Hills Boulevard Copperas Cove, TX 76522
Active (19 Days)
$316,565 (USD)

Description
MLS #:
622131
622131
Lot Size
6,534 SQFT
6,534 SQFT
Type
Single-Family Home
Single-Family Home
Year Built
2026
2026
School District
Copperas Cove Isd
Copperas Cove Isd
County
Coryell County
Coryell County
Community
Creekside Hills Ph 4
Creekside Hills Ph 4
Listed By
Eleonora Santana, Nexthome Tropicana Realty, Contact: (254) 616-1850
Source
Central Texas MLS
Last checked Aug 27 2026 at 10:12 PM GMT+0000
Central Texas MLS
Last checked Aug 27 2026 at 10:12 PM GMT+0000
Bathroom Details
- Full Bathrooms: 2
Interior Features
- Ceiling Fan(s)
- Laundry: Laundry Room
- Kitchen Island
- Granite Counters
- See Remarks
- Other
- Double Vanity
- Entrance Foyer
Subdivision
- Creekside Hills Ph 4
Lot Information
- Corner Lot
- Other
- See Remarks
- City Lot
Property Features
- Foundation: Slab
Heating and Cooling
- Central
- Central Air
Pool Information
- Other
- See Remarks
- Community
Homeowners Association Information
- Dues: $90/Quarterly
Flooring
- Carpet
- Tile
Exterior Features
- Roof: Shingle
- Roof: Composition
Utility Information
- Utilities: Other, See Remarks, Water Source: Public
- Sewer: Public Sewer
School Information
- Elementary School: Hettie Halestead Elementary
- Middle School: S.c.lee
- High School: Copperas Cove High School
Parking
- Garage
- Attached
Stories
- 1
Living Area
- 2,032 sqft
Additional Information: Nexthome Tropicana Realty | (254) 616-1850
Location
Estimated Monthly Mortgage Payment
*Based on Fixed Interest Rate withe a 30 year term, principal and interest only
Listing price
Down payment
%
Interest rate
%Mortgage calculator estimates are provided by CENTURY 21 Real Estate LLC and are intended for information use only. Your payments may be higher or lower and all loans are subject to credit approval.
Disclaimer: Copyright 2026 Central Texas MLS. All rights reserved. This information is deemed reliable, but not guaranteed. The information being provided is for consumers’ personal, non-commercial use and may not be used for any purpose other than to identify prospective properties consumers may be interested in purchasing. Data last updated 8/27/26 15:12



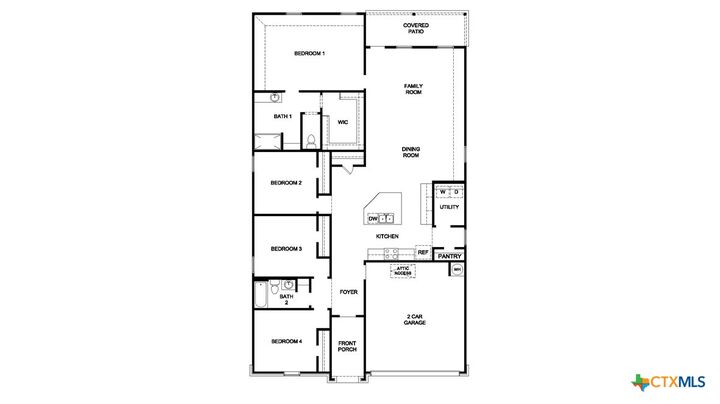
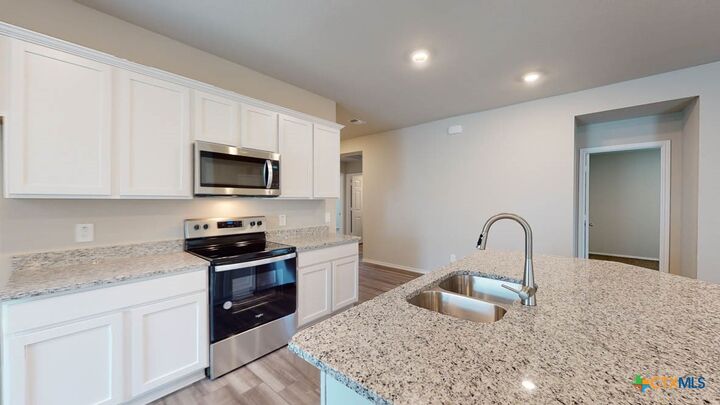
In this floorplan, you’ll find a home that makes the most of its space. The kitchen features beautiful flat panel birch cabinetry with granite countertops as it flows into the dining area and great room. The bedrooms are carpeted, and the primary bedroom has an attached bathroom with a spacious walk-in closet.
The secondary bathroom is practically placed for easy access to from the secondary bedrooms. Find plenty of space in the laundry room, that is through the kitchen and next to the pantry.
Enjoy nature from the backyard covered patio that is attached to the great room. Here you can start or end your day relaxing with nature.
Like with all our homes, you’ll never be too far from home with our smart home technology thoughtfully designed into every detail. Find security and control through the Qolsys panel, your phone, or voice and when you want to add additional smart home tech, easily integrate with Z-wave or Bluetooth technology.
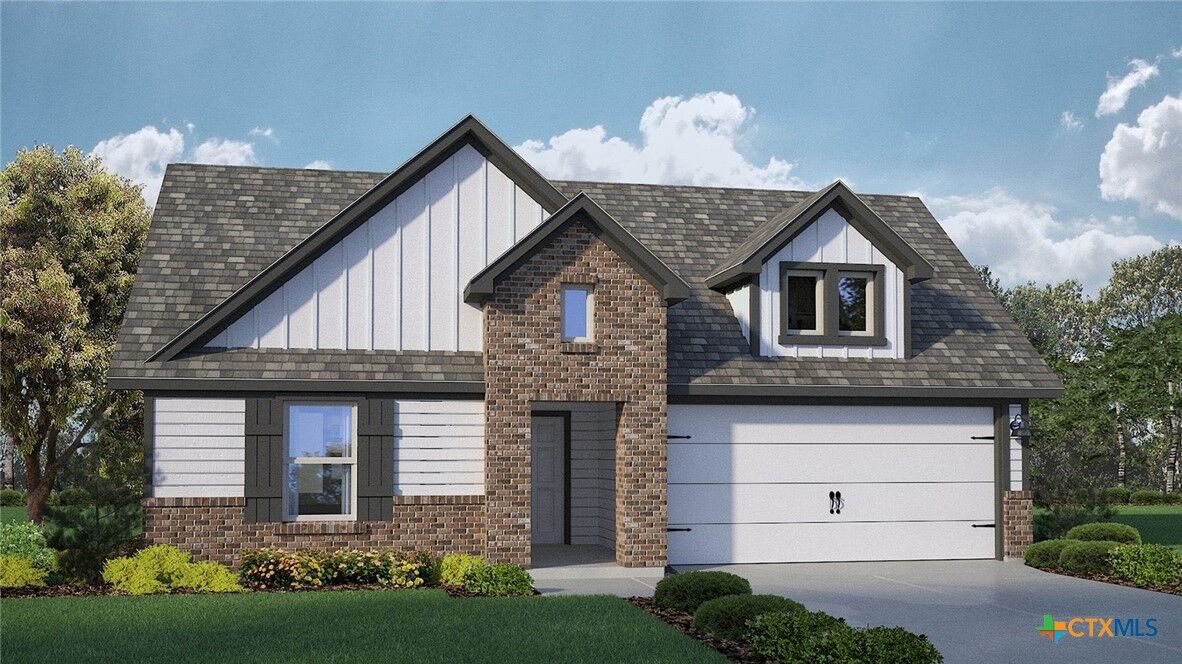
Come visit the Kingston floorplan today to find your new home!