

Listing Courtesy of: CORPUS CHRISTI / Listed By: Texas Ally Real Estate Group
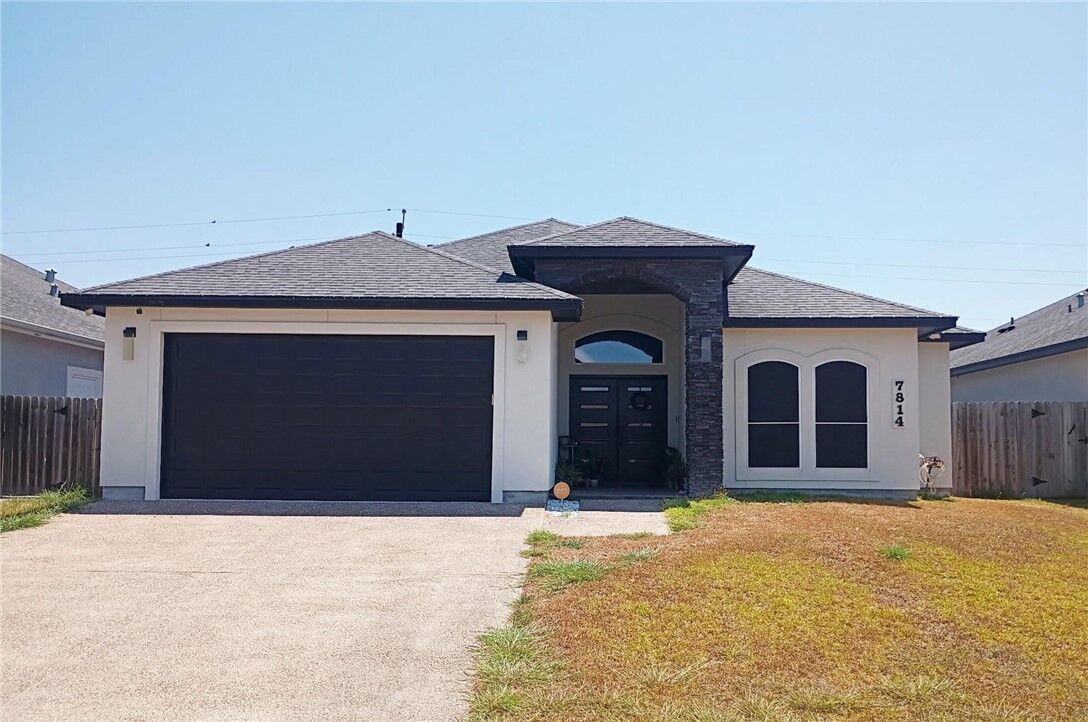
7814 Krypton Drive Corpus Christi, TX 78414
Active (2 Days)
$2,650 (USD)

MLS #:
481694
481694
Lot Size
5,928 SQFT
5,928 SQFT
Type
Rental
Rental
Year Built
2020
2020
School District
Corpus Christi Isd
Corpus Christi Isd
County
Nueces County
Nueces County
Community
Starlight Estates
Starlight Estates
Listed By
Justine Cornell, Texas Ally Real Estate Group
Source
CORPUS CHRISTI
Last checked Sep 1 2026 at 12:09 PM GMT+0000
CORPUS CHRISTI
Last checked Sep 1 2026 at 12:09 PM GMT+0000
Bathroom Details
- Full Bathrooms: 2
Interior Features
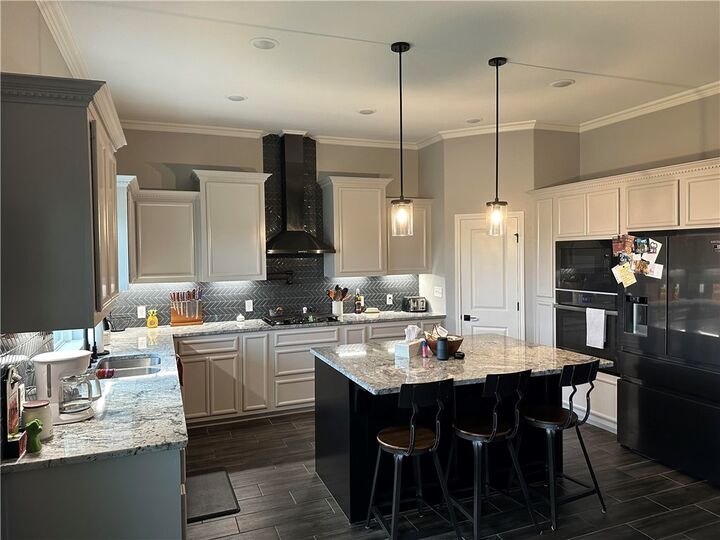
- Dishwasher
- Disposal
- Refrigerator
- Dryer
- Washer
- Range
- Cooktop
- Oven
- Laundry: Washer Hookup
- Laundry: Dryer Hookup
- Exhaust Fan
- Windows: Window Treatments
Subdivision
- Starlight Estates
Lot Information
- Interior Lot
Property Features
- Foundation: Slab
Heating and Cooling
- Central
- Electric
- Central Air
Flooring
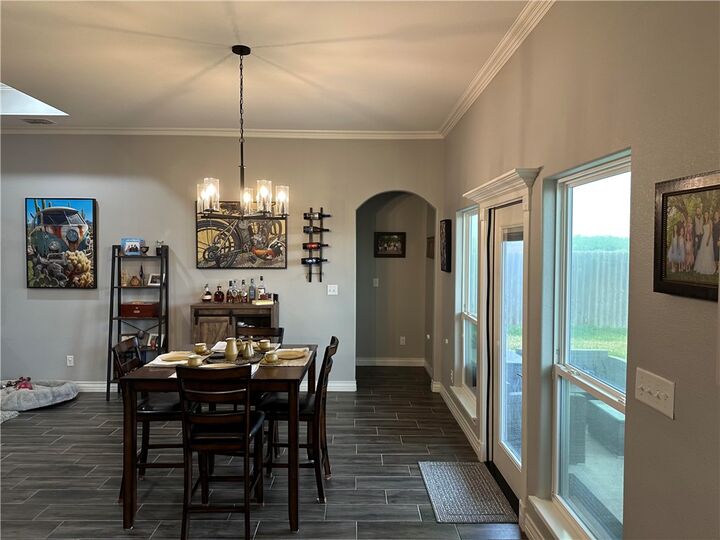
- Tile
School Information
- Elementary School: Creekside
- Middle School: Lexington
- High School: Veterans Memorial
Parking
- Garage
- Garage Door Opener
- Attached
Stories
- 1
Living Area
- 1,894 sqft
Location
Disclaimer: Copyright 2024 South Texas Association of REALTORS®. All rights reserved. All information provided is deemed reliable but is not guaranteed and should be independently verified. South Texas MLS, LLC provides the MLS and all content therein 'AS IS' and without any warranty, express or implied. IDX information is provided exclusively for consumers’ personal, non-commercial use and that it may not be used for any purpose other than to identify prospective properties consumers may be interested in purchasing. Data last updated 6/3/24 11:14



Description