

Listing Courtesy of: NTREIS / Listed By: Reputed Brokerage - Contact: 630-212-4134
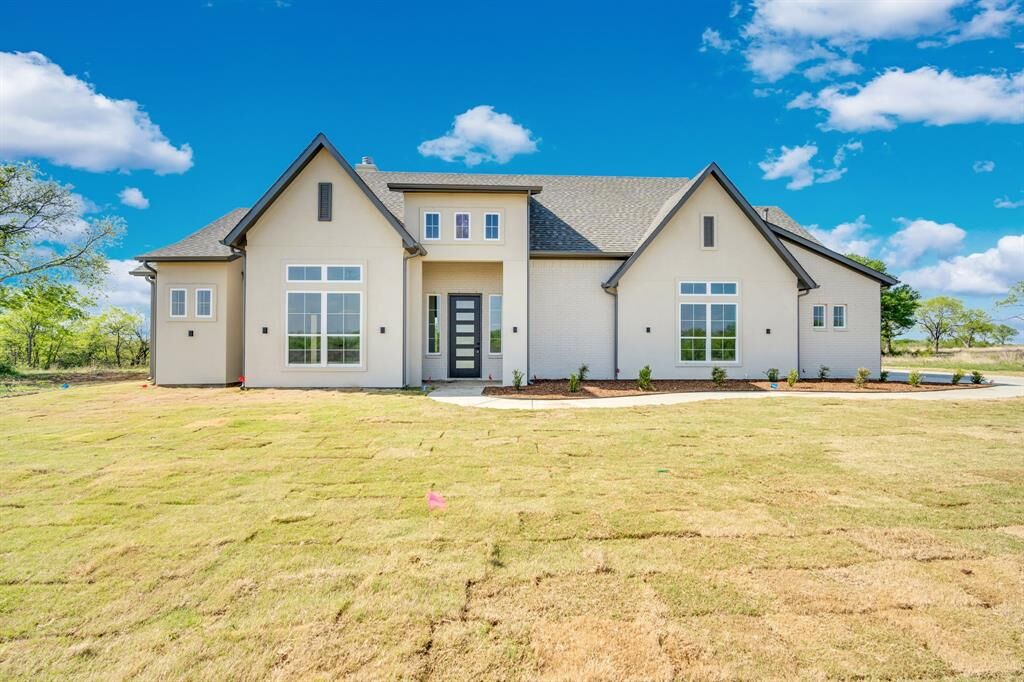
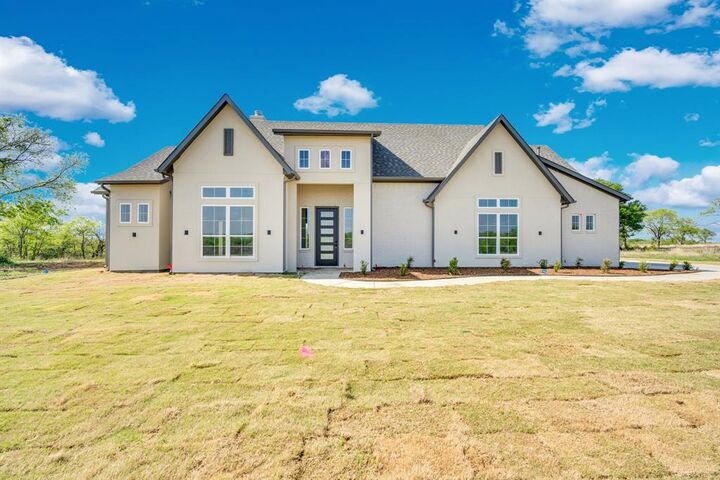
111 Barefoot Bay Boulevard Corsicana, TX 75109
Active (224 Days)
$675,000 (USD)

Description
MLS #:
21425399
21425399
Lot Size
1.26 acres
1.26 acres
Type
Single-Family Home
Single-Family Home
Year Built
2026
2026
Style
Contemporary/Modern
Contemporary/Modern
School District
Mildred Isd
Mildred Isd
County
Navarro County
Navarro County
Listed By
Zankhana Patel, Reputed Brokerage, Contact: 630-212-4134
Source
NTREIS
Last checked Nov 8 2026 at 4:28 AM GMT+0000
NTREIS
Last checked Nov 8 2026 at 4:28 AM GMT+0000
Bathroom Details
- Full Bathrooms: 3
Interior Features
- Dry Bar
- Disposal
- Dishwasher
- Convection Oven
- Electric Water Heater
- Electric Cooktop
- Electric Oven
- Microwave
- Vented Exhaust Fan
- Pantry
- Open Floorplan
- Kitchen Island
- Walk-In Closet(s)
- Double Vanity
Subdivision
- Barefoot Bay
Lot Information
- Lrg. Backyard Grass
- Many Trees
- Sprinkler System
Property Features
- Fireplace: 1
- Fireplace: Wood Burning
- Fireplace: Family Room
- Foundation: Slab
Heating and Cooling
- Electric
- Fireplace(s)
- Central Air
- Ceiling Fan(s)
Homeowners Association Information
- Dues: $1200
Flooring
- Ceramic Tile
- Hardwood
- Engineered Wood
Exterior Features
- Roof: Asphalt
Utility Information
- Utilities: City Sewer, City Water, Aerobic Septic, All Weather Road, Outside City Limits, Individual Water Meter, Electricity Connected
School Information
- Elementary School: Mildred
Garage
- Garage
Parking
- Garage Door Opener
- Garage
- Garage Faces Side
- Driveway
Stories
- 1.5
Living Area
- 2,774 sqft
Additional Information: Reputed Brokerage | 630-212-4134
Location
Estimated Monthly Mortgage Payment
*Based on Fixed Interest Rate withe a 30 year term, principal and interest only
Listing price
Down payment
%
Interest rate
%Mortgage calculator estimates are provided by CENTURY 21 Real Estate LLC and are intended for information use only. Your payments may be higher or lower and all loans are subject to credit approval.
Disclaimer: Copyright 2026 North Texas Real Estate Information System (NTREIS). All rights reserved. This information is deemed reliable, but not guaranteed. The information being provided is for consumers’ personal, non-commercial use and may not be used for any purpose other than to identify prospective properties consumers may be interested in purchasing. Data last updated 11/7/26 20:28



The gourmet kitchen is built with an oversized quartz island for gathering, generous cabinetry for effortless storage, and a charming butler’s pantry with a wine rack that elevates every celebration. With 4 spacious bedrooms (including a flexible media-room option) and 3 full baths, the home adapts easily to your lifestyle.
The primary suite is a peaceful retreat, featuring a sunlit bay window, soaring ceilings, and a spa-inspired bathroom with dual walk-in showers and a custom closet designed for everyday luxury.
Upstairs, the game room opens to a large balcony where partial lake views set the scene for sunset watching and quiet evenings outdoors. Thoughtful touches like under-stair storage, in-wall pest control tubing, and gas line plumbing add convenience and comfort.
Barefoot Bay residents enjoy a welcoming community with a clubhouse, fitness center, and a sparkling pool—perfect for weekend fun and neighborhood gatherings. This home offers the perfect blend of elegance, functionality, and lakeside serenity.