

Listing Courtesy of: HOUSTON / Listed By: Jla Realty
1310 Tee Time Court Crosby, TX 77532
Active (2 Days)
$285,000 (USD)
Description
MLS #:
40603403
40603403
Taxes
$7,045(2025)
$7,045(2025)
Lot Size
7,235 SQFT
7,235 SQFT
Type
Single-Family Home
Single-Family Home
Year Built
2015
2015
Style
Traditional
Traditional
School District
12 - Crosby
12 - Crosby
County
Harris County
Harris County
Community
Seven Oaks South Pt Rep 1
Seven Oaks South Pt Rep 1
Listed By
Alexis Walls Guillory, Jla Realty
Source
HOUSTON
Last checked Sep 1 2026 at 12:22 PM GMT+0000
HOUSTON
Last checked Sep 1 2026 at 12:22 PM GMT+0000
Bathroom Details
- Full Bathrooms: 2
Interior Features
- Dishwasher
- Disposal
- All Bedrooms Down
- Double Oven
- Windows: Insulated/Low-E Windows
- Gas Range
Kitchen
- Kitchen Open to Family Room
Subdivision
- Seven Oaks South Pt Rep 1
Lot Information
- Cul-De-Sac
- 0 Up to 1/4 Acre
- Subdivided
- Near Golf Course
Property Features
- Fireplace: 1
- Foundation: Slab
Heating and Cooling
- Natural Gas
- Ceiling Fan(s)
- Gas
Homeowners Association Information
- Dues: $500/Annually
Flooring
- Carpet
- Tile
Exterior Features
- Roof: Composition
School Information
- Elementary School: Crosby Elementary School (Crosby)
- Middle School: Crosby Middle School (Crosby)
- High School: Crosby High School
Garage
- Attached Garage
Parking
- Total: 2
- Attached
- Garage Door Opener
Stories
- 1
Living Area
- 1,932 sqft
Location
Estimated Monthly Mortgage Payment
*Based on Fixed Interest Rate withe a 30 year term, principal and interest only
Listing price
Down payment
%
Interest rate
%Mortgage calculator estimates are provided by CENTURY 21 Real Estate LLC and are intended for information use only. Your payments may be higher or lower and all loans are subject to credit approval.
Disclaimer: Copyright 2026 Houston Association of Realtors. All rights reserved. This information is deemed reliable, but not guaranteed. The information being provided is for consumers’ personal, non-commercial use and may not be used for any purpose other than to identify prospective properties consumers may be interested in purchasing. Data last updated 9/1/26 05:22



The primary bedroom features an en-suite bathroom with dual sinks, a separate tub and shower, and a large walk-in closet. Two spacious secondary bedrooms offer plenty of room for large furniture.
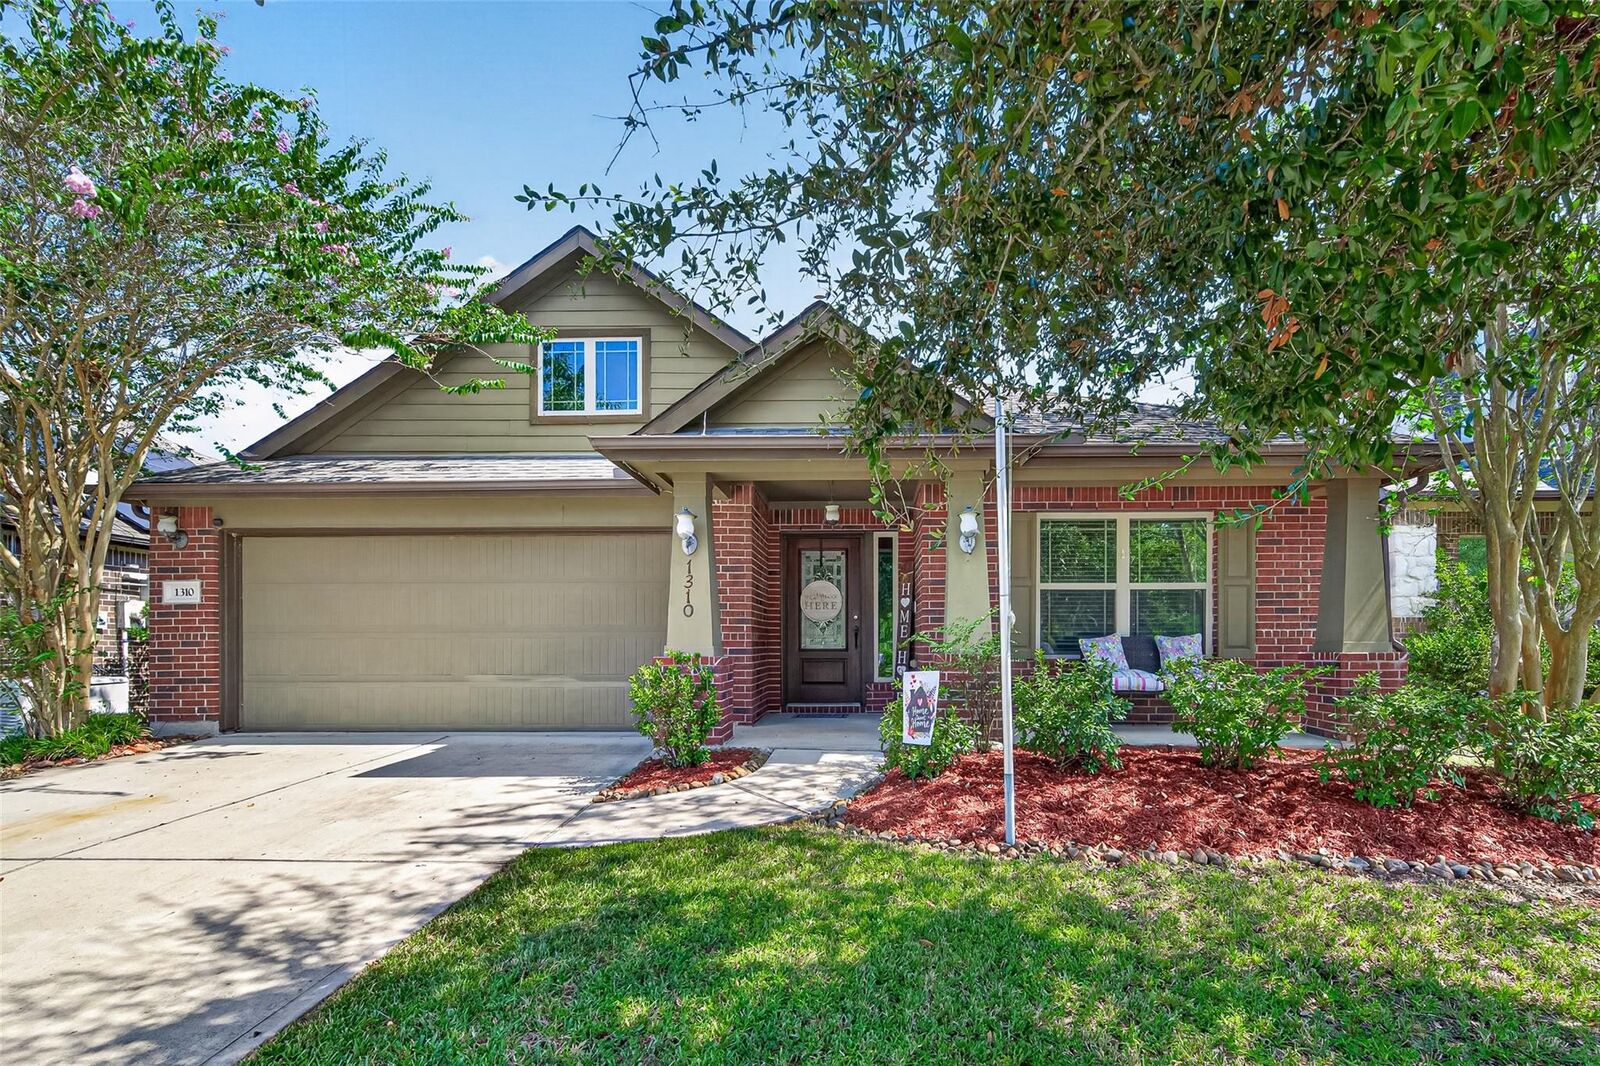
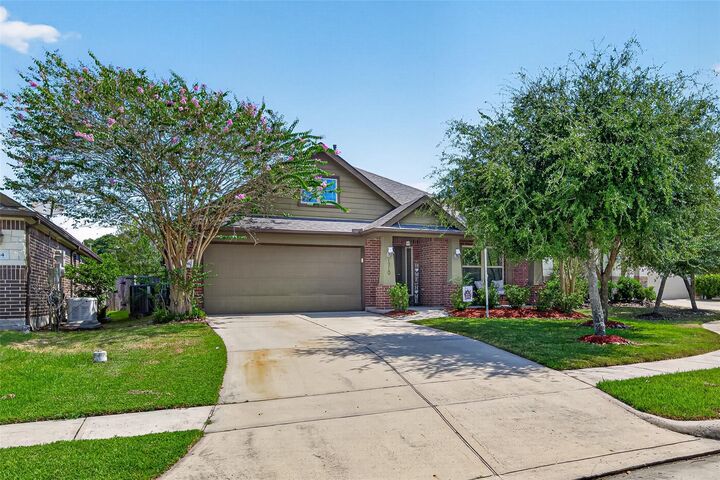
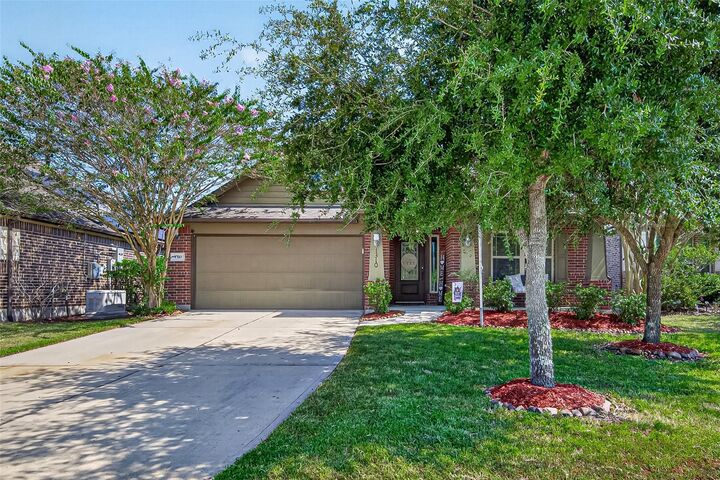
Upgrades galore include granite counter tops, a custom back splash, upgraded fixtures, and stainless-steel appliances. Located on a cul-de-sac street with low through-traffic, this home also offers views of the greenbelt area and trails, with the golf course just a few blocks away.
Newport amenities include parks, trails, a splash pad, pool, tennis courts, fitness center, access to the lake/river, and a community room/clubhouse.
This home has been lightly lived in and is ready for its new owners!