

Listing Courtesy of: HOUSTON / Listed By: eXp Realty LLC
866 Townsend Drive Crystal Beach, TX 77650
Active (336 Days)
$480,000 (USD)
Description
MLS #:
67388249
67388249
Taxes
$6,464(2026)
$6,464(2026)
Lot Size
5,502 SQFT
5,502 SQFT
Type
Single-Family Home
Single-Family Home
Year Built
2010
2010
Style
Traditional
Traditional
Views
Gulf View, Water View, Beach
Gulf View, Water View, Beach
School District
22 - Galveston
22 - Galveston
County
Galveston County
Galveston County
Community
Emerald Beach
Emerald Beach
Listed By
Kelsey Ardoin, eXp Realty LLC
Source
HOUSTON
Last checked Sep 1 2026 at 12:22 PM GMT+0000
HOUSTON
Last checked Sep 1 2026 at 12:22 PM GMT+0000
Bathroom Details
- Full Bathrooms: 2
Interior Features
- Dryer Included
- Refrigerator Included
- Washer Included
- Dishwasher
- Microwave
- Electric Oven
- Laundry: Washer Hookup
- Laundry: Electric Dryer Hookup
- Electric Range
- All Bedrooms Down
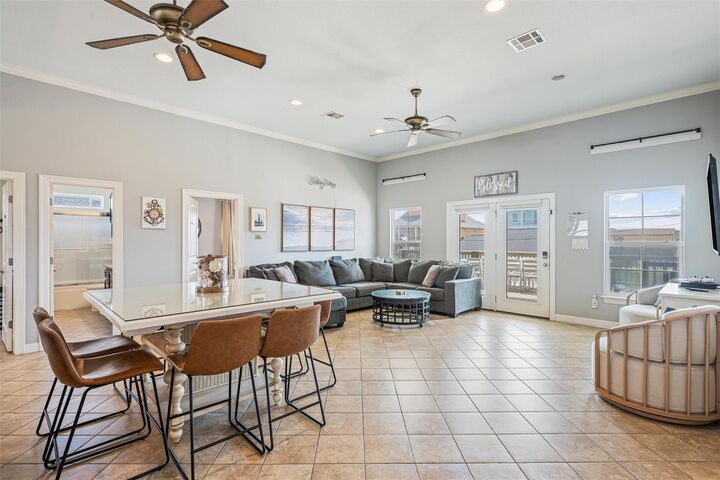
- High Ceilings
- Windows: Window Coverings
- Windows: Storm Windows
- Freestanding Oven
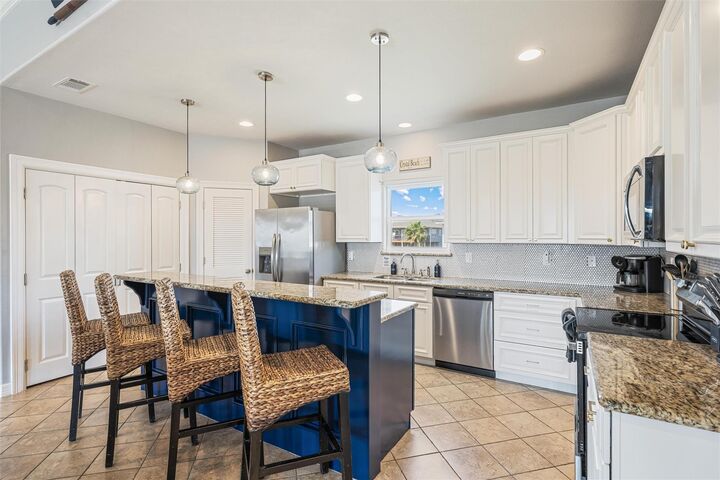
Kitchen
- Kitchen Open to Family Room
- Pantry
- Breakfast Bar
Subdivision
- Emerald Beach
Lot Information
- 0 Up to 1/4 Acre
- Subdivided
- Back Yard
Property Features
- Foundation: Raised
Heating and Cooling
- Electric
- Ceiling Fan(s)
Flooring
- Tile
Exterior Features
- Roof: Composition
Utility Information
- Sewer: Aerobic Septic
- Energy: Thermostat
School Information
- Elementary School: Gisd Open Enroll
- Middle School: Gisd Open Enroll
- High School: Ball High School
Garage
- Attached Garage
Parking
- Additional Parking
- Attached
- Total: 1
- Golf Cart Garage
- Double-Wide Driveway
Stories
- 1
Living Area
- 1,530 sqft
Location
Estimated Monthly Mortgage Payment
*Based on Fixed Interest Rate withe a 30 year term, principal and interest only
Listing price
Down payment
%
Interest rate
%Mortgage calculator estimates are provided by CENTURY 21 Real Estate LLC and are intended for information use only. Your payments may be higher or lower and all loans are subject to credit approval.
Disclaimer: Copyright 2026 Houston Association of Realtors. All rights reserved. This information is deemed reliable, but not guaranteed. The information being provided is for consumers’ personal, non-commercial use and may not be used for any purpose other than to identify prospective properties consumers may be interested in purchasing. Data last updated 9/1/26 05:22



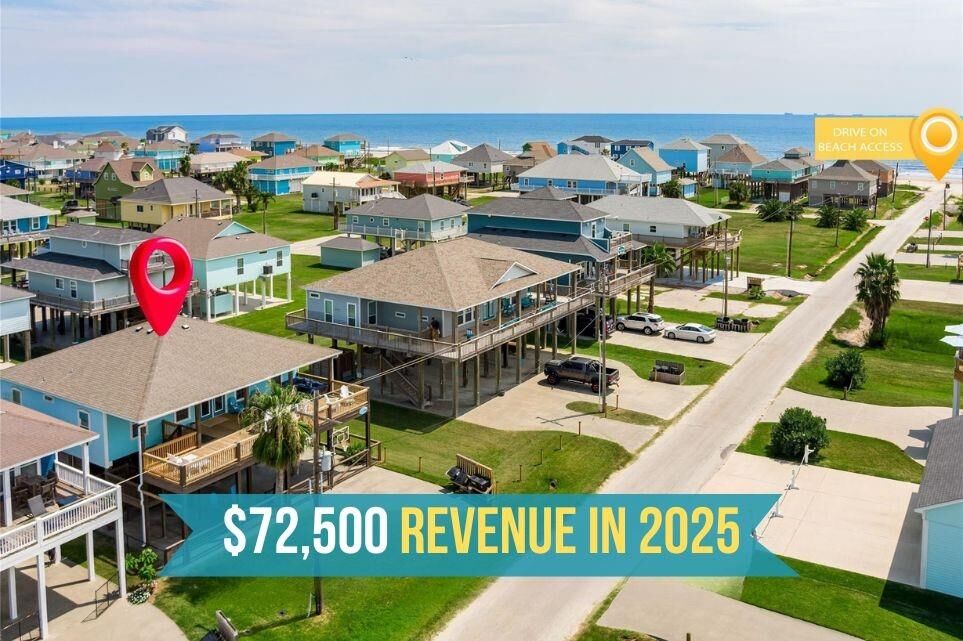
Extensively updated, the home is vacation ready with a new HVAC system (2023) and water heater (2023), all-new indoor appliances (2024), and a replaced septic drain field (2025). Outdoor living is a highlight with a spacious upper deck (replaced in 2024 and freshly stained in 2025) showcasing Gulf views, plus a shaded ground-level space with a tiki bar and outdoor sink (2022), picnic table, swings, outdoor shower, garage, and abundant parking.
Just steps from the sand, this property is ideal as a vacation home, primary residence, or income-producing rental!