

Listing Courtesy of: HOUSTON / Listed By: Dash Realty
17507 N Riata Lake Drive Cypress, TX 77433
Active (7 Days)
$2,900 (USD)
Description
MLS #:
20732444
20732444
Lot Size
10,354 SQFT
10,354 SQFT
Type
Rental
Rental
Year Built
2005
2005
Views
Water View
Water View
School District
13 - Cypress-Fairbanks
13 - Cypress-Fairbanks
County
Harris County
Harris County
Community
Barker Lake Sec 02
Barker Lake Sec 02
Listed By
Trung Nguyen, Dash Realty
Source
HOUSTON
Last checked Aug 28 2026 at 1:06 AM GMT+0000
HOUSTON
Last checked Aug 28 2026 at 1:06 AM GMT+0000
Bathroom Details
- Full Bathrooms: 2
Interior Features
- Dishwasher
- Microwave
- Disposal
- All Bedrooms Down
- Walk-In Closet(s)
- Washer
- Refrigerator
- Dryer
Kitchen
- Island W/ Cooktop
- Kitchen Open to Family Room
- Pantry
- Walk-In Pantry
Subdivision
- Barker Lake Sec 02
Lot Information
- Subdivided
- Street
Property Features
- Fireplace: 1
Heating and Cooling
- Natural Gas
- Gas
Flooring
- Tile
- Vinyl Plank
Utility Information
- Sewer: Public Sewer
School Information
- Elementary School: Woodard Elementary School
- Middle School: Spillane Middle School
- High School: Cypress Ranch High School
Garage
- Attached Garage
Parking
- Total: 2
- Attached
Stories
- 1
Living Area
- 2,500 sqft
Location
Disclaimer: Copyright 2026 Houston Association of Realtors. All rights reserved. This information is deemed reliable, but not guaranteed. The information being provided is for consumers’ personal, non-commercial use and may not be used for any purpose other than to identify prospective properties consumers may be interested in purchasing. Data last updated 8/27/26 18:06



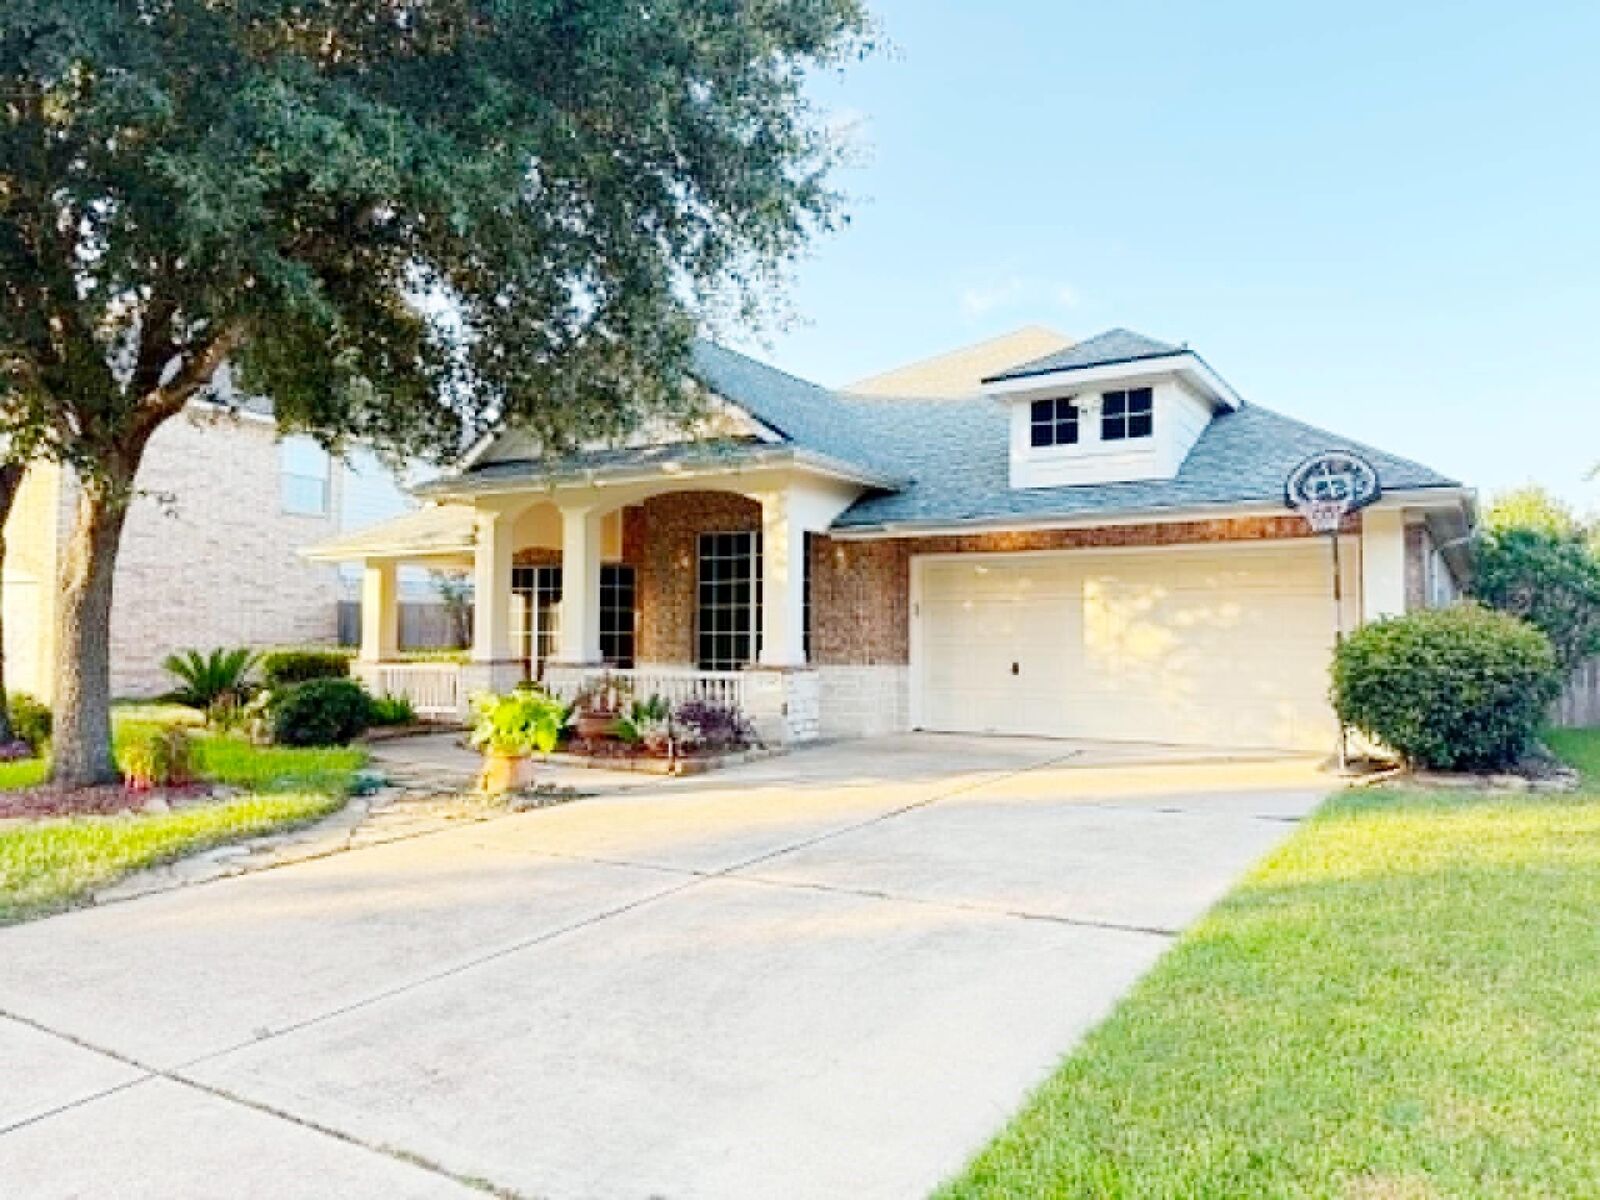
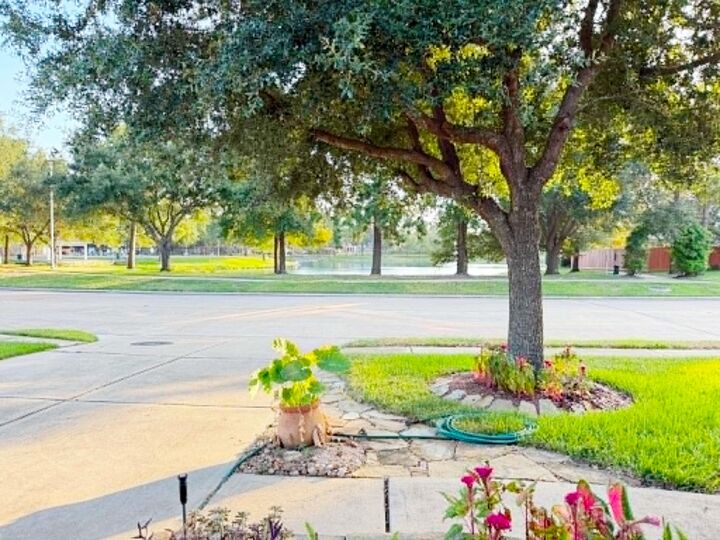
Well-maintained one-story home in the desirable Barker Lake community, ideally situated across the street from the lake and scenic walking trails. Relax on the inviting front porch and enjoy peaceful neighborhood views.
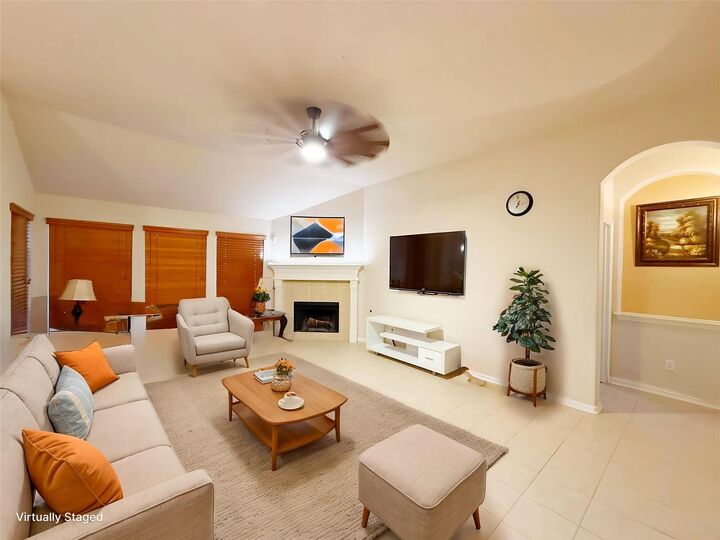
The flexible floor plan offers 3/4 bedrooms, a private study, media room, 2 full bathrooms, 2 car garage. The spacious living room accommodates large furnishings and features a cozy corner wood-burning fireplace.
The island kitchen is designed for everyday living and entertaining, with granite countertops, double electric ovens, a gas cooktop, abundant cabinetry, and a walk-in pantry. Other interior highlights include crown molding, vinyl flooring, ceiling fans, 2-inch blinds and plantation shutters in the study.
Outside, the home features attractive brick-and-stone elevation, brick construction on all four sides, nice landscaping, a sprinkler system, and solar screens. Conveniently located near 290, shopping, dining, and Towne Lake