

Listing Courtesy of: HOUSTON / Listed By: Keller Williams Realty The Woodlands
17815 Misty Pond Court Cypress, TX 77429
Active (17 Days)
$339,000 (USD)
OPEN HOUSE TIMES
-
OPENSat, Jul 1112 noon - 2:00 pm

Description
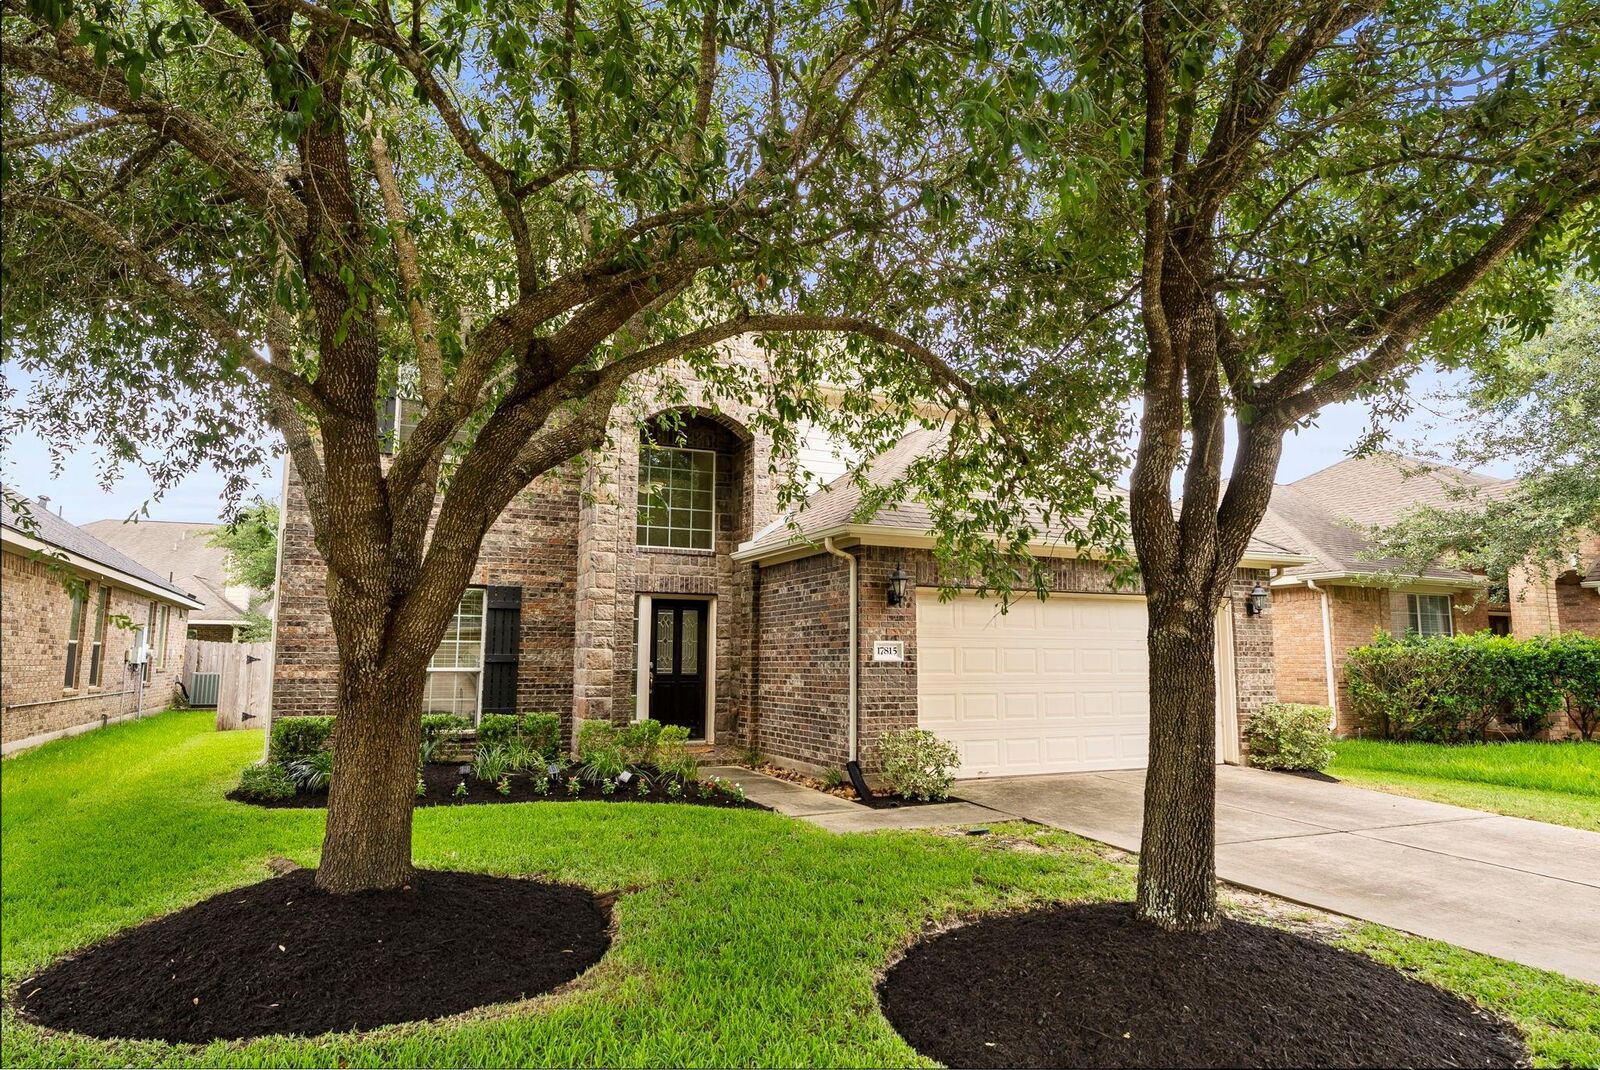
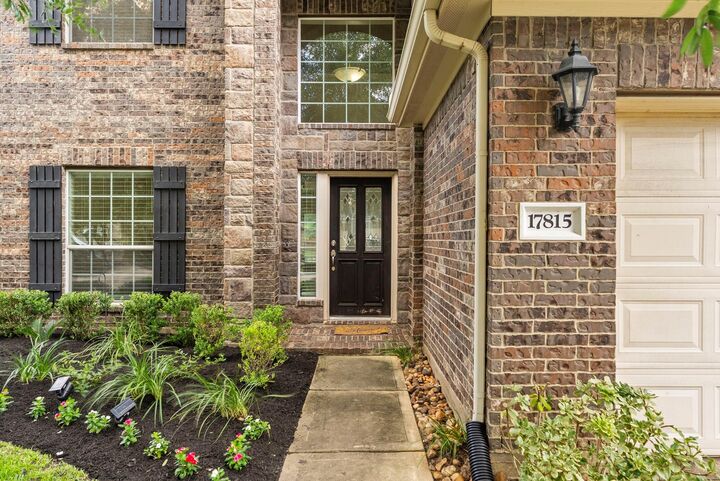
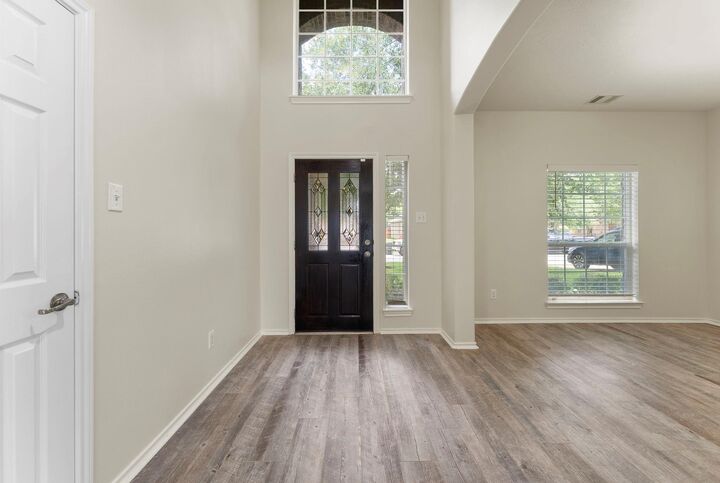
Tucked away on a quiet cul-de-sac, this well-maintained Lennar home has space and flexibility in abundance. The thoughtful layout includes four bedrooms, three baths, and practical living spaces designed for everyday life. All four bedrooms sit upstairs, giving the main level a comfortable flow for gathering, working, and relaxing. A flexible room near the entry can serve as a dining room or home office. Fresh interior paint and new carpet throughout the entire upstairs add to the clean, cared-for feel. The spacious living room receives plenty of natural light while the kitchen features granite countertops, generous cabinet storage, and an open connection to the living area. Outside are mature shade trees & established front landscaping while the well-kept grassy backyard creates room for cookouts or gardening. The cul-de-sac setting adds a serene feel while major highways, shopping, dining, and everyday services are all minutes away.
MLS #:
42751951
42751951
Taxes
$8,221(2025)
$8,221(2025)
Lot Size
5,576 SQFT
5,576 SQFT
Type
Single-Family Home
Single-Family Home
Year Built
2009
2009
Style
Traditional
Traditional
School District
53 - Tomball
53 - Tomball
County
Harris County
Harris County
Community
Oakhurst North Sec 2
Oakhurst North Sec 2
Listed By
Angela Schimmels, Keller Williams Realty The Woodlands
Source
HOUSTON
Last checked Jul 8 2026 at 7:24 AM GMT+0000
HOUSTON
Last checked Jul 8 2026 at 7:24 AM GMT+0000
Bathroom Details
- Full Bathrooms: 2
- Half Bathroom: 1
Interior Features
- Dryer Included
- Refrigerator Included
- Washer Included
- Formal Entry/Foyer
- Dishwasher
- Microwave
- Electric Oven
- Disposal
- Electric Range
- High Ceilings
- Windows: Window Coverings
- All Bedrooms Up
Kitchen
- Kitchen Open to Family Room
- Pantry
- Pots/Pans Drawers
- Walk-In Pantry
Subdivision
- Oakhurst North Sec 2
Lot Information
- Cul-De-Sac
- 0 Up to 1/4 Acre
Property Features
- Fireplace: 1
- Fireplace: Gas
- Foundation: Slab
Heating and Cooling
- Natural Gas
- Electric
- Ceiling Fan(s)
Homeowners Association Information
- Dues: $795/Annually
Flooring
- Carpet
- Tile
Exterior Features
- Roof: Composition
Utility Information
- Sewer: Public Sewer
- Energy: Thermostat
School Information
- Elementary School: Wildwood Elementary School
- Middle School: Grand Lakes Junior High School
- High School: Tomball West High School
Garage
- Attached Garage
Parking
- Total: 2
- Attached
Stories
- 2
Living Area
- 2,385 sqft
Listing Price History
Date
Event
Price
% Change
$ (+/-)
Jul 04, 2026
Price Changed
$339,000
-2%
-$6,000
Jun 14, 2026
Listed
$345,000
-
-
Location
Estimated Monthly Mortgage Payment
*Based on Fixed Interest Rate withe a 30 year term, principal and interest only
Listing price
Down payment
%
Interest rate
%Mortgage calculator estimates are provided by CENTURY 21 Real Estate LLC and are intended for information use only. Your payments may be higher or lower and all loans are subject to credit approval.
Disclaimer: Copyright 2026 Houston Association of Realtors. All rights reserved. This information is deemed reliable, but not guaranteed. The information being provided is for consumers’ personal, non-commercial use and may not be used for any purpose other than to identify prospective properties consumers may be interested in purchasing. Data last updated 7/8/26 00:24


