

Listing Courtesy of: NTREIS / Listed By: Keller Williams Realty Dpr - Contact: 214-715-8845
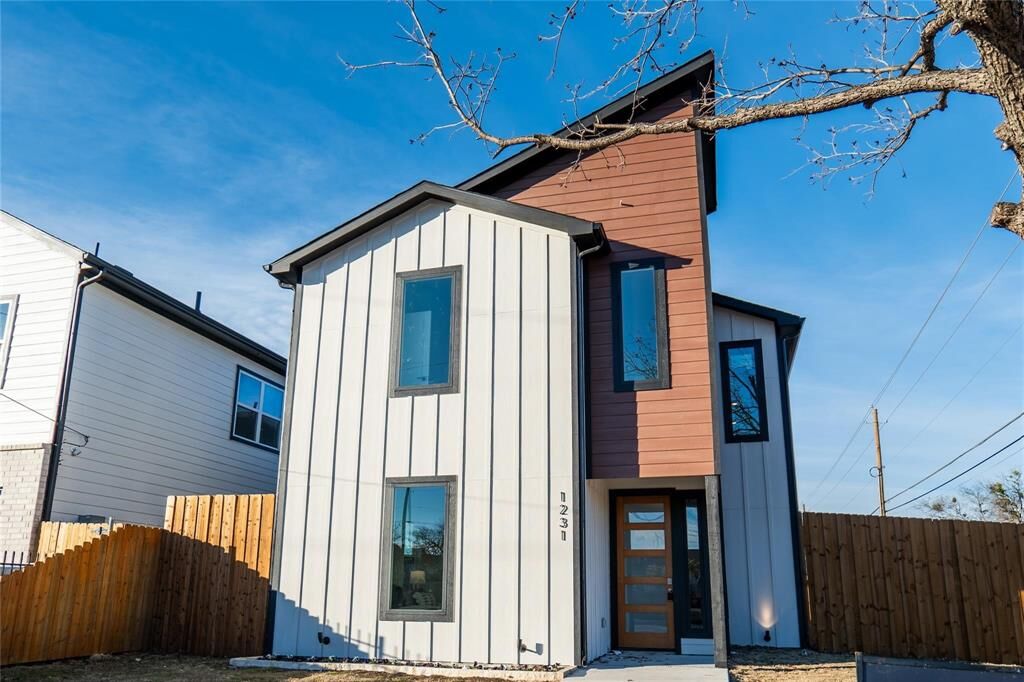
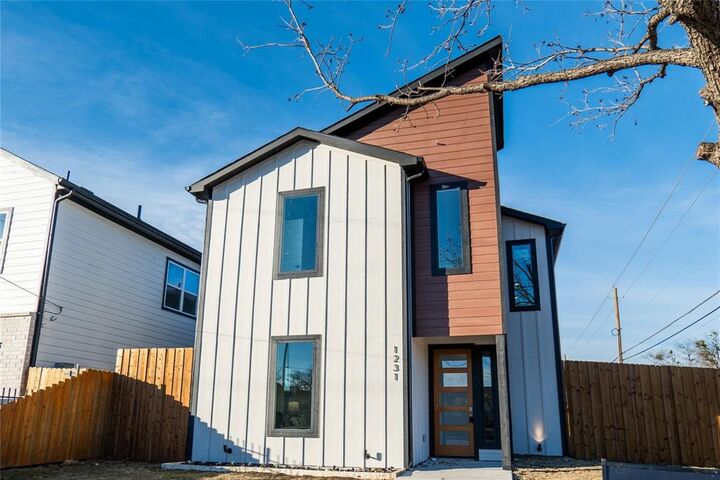
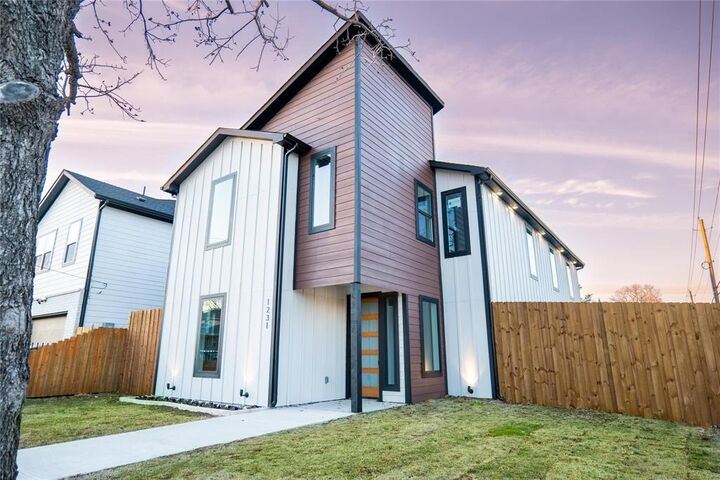
1231 Claude Street Dallas, TX 75203
Active (27 Days)
$620,000 (USD)

Description
MLS #:
21412375
21412375
Lot Size
7,579 SQFT
7,579 SQFT
Type
Single-Family Home
Single-Family Home
Year Built
2024
2024
Style
Mid-Century Modern
Mid-Century Modern
School District
Dallas Isd
Dallas Isd
County
Dallas County
Dallas County
Listed By
Maria Blacit Diaz, Keller Williams Realty Dpr, Contact: 214-715-8845
Source
NTREIS
Last checked Nov 13 2026 at 5:08 PM GMT+0000
NTREIS
Last checked Nov 13 2026 at 5:08 PM GMT+0000
Bathroom Details
- Full Bathrooms: 3
- Half Bathroom: 1
Interior Features
- Decorative Lighting
- Disposal
- Dishwasher
- Refrigerator
- Electric Cooktop
- Microwave
- Windows: Window Coverings
- Vaulted Ceiling(s)
- Laundry: Full Size W/D Area
- Laundry: Washer Hookup
- Laundry: Utility Room
- Pantry
- Open Floorplan
- Granite Counters
- Kitchen Island
- Walk-In Closet(s)
- Double Vanity
- Laundry: Dryer Hookup
Subdivision
- Bettertons Oak Cliff
Property Features
- Fireplace: 0
- Foundation: Slab
Heating and Cooling
- Central
- Central Air
Flooring
- Luxury Vinyl Plank
Utility Information
- Utilities: City Sewer, City Water
School Information
- Elementary School: Cedar Crest
Parking
- Driveway
Stories
- 2
Living Area
- 2,772 sqft
Additional Information: Keller Williams Realty Dpr | 214-715-8845
Location
Estimated Monthly Mortgage Payment
*Based on Fixed Interest Rate withe a 30 year term, principal and interest only
Listing price
Down payment
%
Interest rate
%Mortgage calculator estimates are provided by CENTURY 21 Real Estate LLC and are intended for information use only. Your payments may be higher or lower and all loans are subject to credit approval.
Disclaimer: Copyright 2026 North Texas Real Estate Information System (NTREIS). All rights reserved. This information is deemed reliable, but not guaranteed. The information being provided is for consumers’ personal, non-commercial use and may not be used for any purpose other than to identify prospective properties consumers may be interested in purchasing. Data last updated 11/13/26 09:08



This 5-bedroom, 3.5-bath masterpiece features custom windows throughout that flood the interior with natural light, creating a warm and inviting atmosphere. The main floor boasts a spacious master suite complete with a large restroom, double vanity, and a generously sized walk-in closet—designed for ultimate comfort and style. At the heart of the home, the modern kitchen showcases rich granite counters, a large kitchen island, and a corner walk-in pantry. An upstairs game room offers the perfect secondary space for entertainment and relaxation.
Step outside to a spacious yard perfect for various outdoor activities and leisure. Security and curb appeal are fully established with custom perimeter fencing crafted from rich cedar wood: a 6-foot cedar fence gracefully encloses the front, while an impressive 8-foot cedar privacy fence completely encloses the backyard.
Whether you're seeking a central primary residence or a prime Dallas investment, 1231 Claude Street offers location, luxury, and complete privacy. Schedule your showing today!