

Listing Courtesy of: NTREIS / Listed By: Summit, Realtors - Contact: 347-878-2526
1911 Bickers Street Dallas, TX 75212
Active (5 Days)
$689,000 (USD)

Description
MLS #:
21346949
21346949
Lot Size
5,358 SQFT
5,358 SQFT
Type
Single-Family Home
Single-Family Home
Year Built
2026
2026
School District
Dallas Isd
Dallas Isd
County
Dallas County
Dallas County
Listed By
Beverly Dawkins, Summit, Realtors, Contact: 347-878-2526
Source
NTREIS
Last checked Aug 28 2026 at 1:10 AM GMT+0000
NTREIS
Last checked Aug 28 2026 at 1:10 AM GMT+0000
Bathroom Details
- Full Bathrooms: 3
- Half Bathroom: 1
Interior Features
- Built-In Wine Cooler
- Decorative Lighting
- Flat Screen Wiring
- Dishwasher
- Gas Water Heater
- Tankless Water Heater
- Plumbed for Gas In Kitchen
- Refrigerator
- Microwave
- Gas Range
- Open Floorplan
- Eat-In Kitchen
- Granite Counters
- Kitchen Island
- Double Vanity
- Natural Woodwork
Subdivision
- Victory Gardens 02
Property Features
- Fireplace: 1
- Fireplace: Decorative
- Foundation: Slab
Heating and Cooling
- Heat Pump
- Central
- Central Air
- Electric
- Ceiling Fan(s)
Flooring
- Concrete
- Hardwood
Utility Information
- Utilities: City Sewer, City Water, Sidewalk, Curbs, Individual Water Meter, Individual Gas Meter, Electricity Available, Electricity Connected, Electricity Not Available
- Energy: Insulation
School Information
- Elementary School: Carr
Garage
- Garage
Parking
- Covered
- Garage Door Opener
- Garage
- Garage Faces Front
- Alley Access
- Garage Single Door
Stories
- 2
Living Area
- 2,775 sqft
Additional Information: Summit, Realtors | 347-878-2526
Location
Estimated Monthly Mortgage Payment
*Based on Fixed Interest Rate withe a 30 year term, principal and interest only
Listing price
Down payment
%
Interest rate
%Mortgage calculator estimates are provided by CENTURY 21 Real Estate LLC and are intended for information use only. Your payments may be higher or lower and all loans are subject to credit approval.
Disclaimer: Copyright 2026 North Texas Real Estate Information System (NTREIS). All rights reserved. This information is deemed reliable, but not guaranteed. The information being provided is for consumers’ personal, non-commercial use and may not be used for any purpose other than to identify prospective properties consumers may be interested in purchasing. Data last updated 8/27/26 18:10



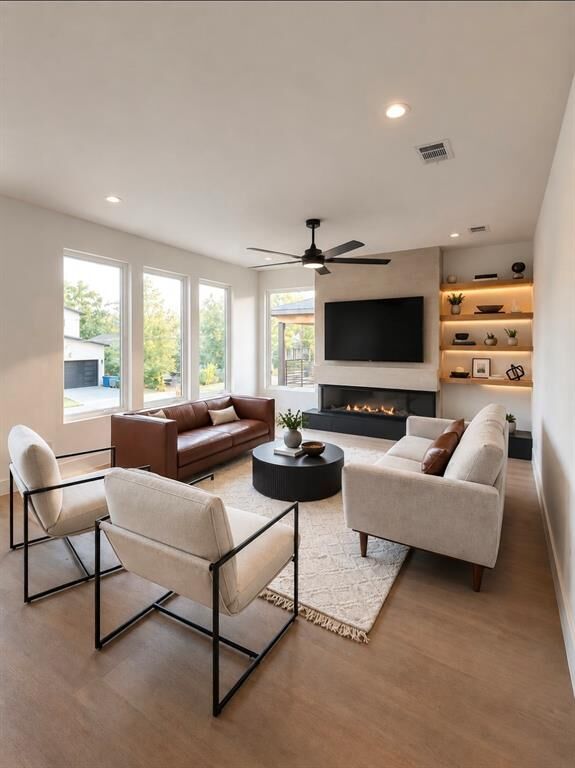
Upstairs, the open-concept kitchen and living area are bright and inviting, featuring sleek modern cabinetry, a large waterfall-edge island, stainless steel appliances, abundant natural light, and contemporary finishes throughout. The spacious primary suite is conveniently located on the same level as the main living area.
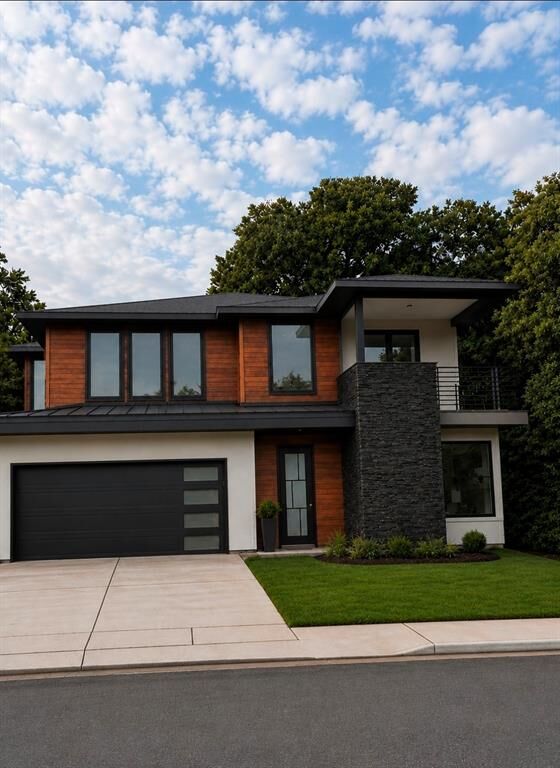
Multiple outdoor spaces make this home stand out, with three separate patio areas offering plenty of options for relaxing, entertaining, or enjoying the outdoors. Polished concrete floors, modern bathrooms, clean architectural lines, large windows, and stylish fixtures give the home a distinctive contemporary feel.
The location is equally convenient, with easy access to both I-30 and I-35. Whether you're looking for a stylish primary residence, a home that provides extra privacy for guests, or a roommate-friendly floor plan with separate living areas, this property offers an exceptionally versatile setup.