

Listing Courtesy of: NTREIS / Listed By: Dave Perry Miller Real Estate - Contact: 214-303-1133
303 N Clinton Avenue Dallas, TX 75208
Active (7 Days)
$649,900 (USD)
OPEN HOUSE TIMES
-
OPENSun, Nov 82:00 pm - 4:00 pm

Description
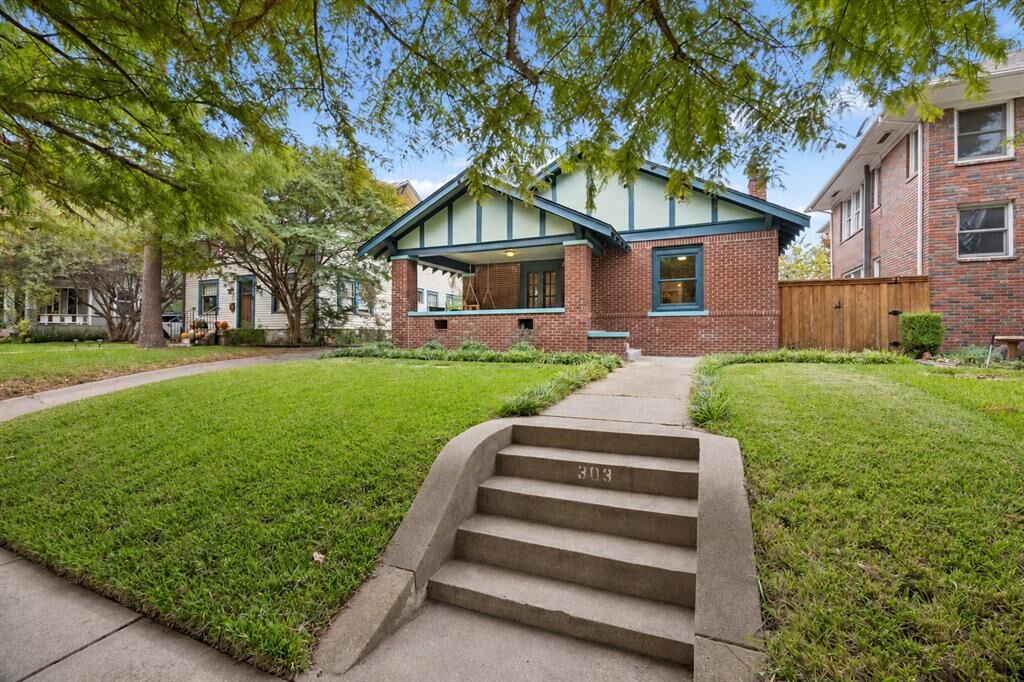
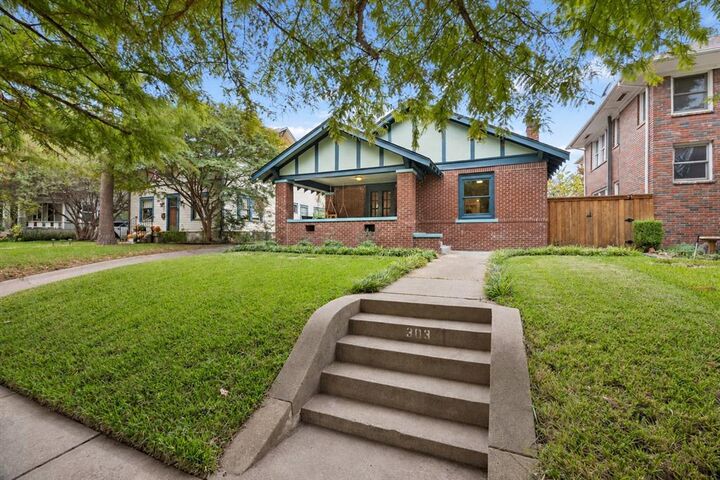
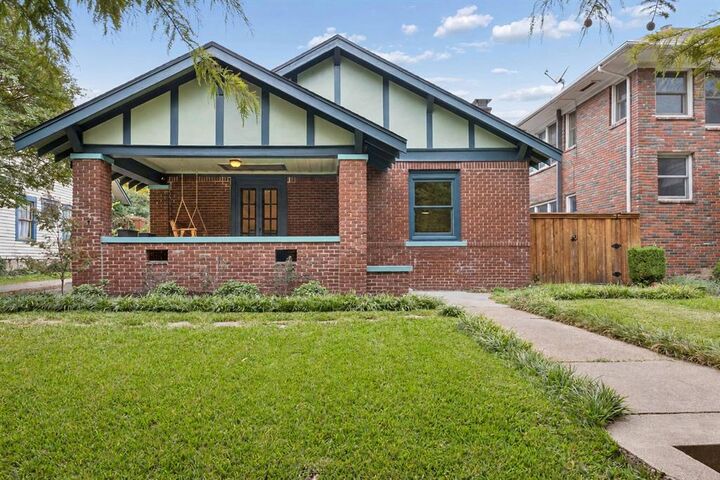
Morning coffee on the porch swing, dinner on the deck, and a show at The Kessler Theater just a short walk away. Sited in the Winnetka Heights Historic District, this brick Craftsman has a personality all its own with the added value of a detached ADU with a kitchenette and full bath. Inside, beamed ceilings, hardwood floors, and a brick fireplace framed by built-in bookcases give the living room its easy warmth. Warm wood cabinetry, textured glass doors, and stainless appliances give the kitchen a collected vibe. A sunny breakfast nook opens through new French doors to the backyard, while the Primary Suite pairs classic character with a recently updated bath. Across the lawn, the upstairs ADU feels like a little getaway, with vaulted ceilings, tall windows, a kitchenette, and a full bath. Make it a welcoming spot for guests, a creative studio, or a workspace with a little distance from the daily routine. The beautiful, fenced backyard and pergola-shaded deck invite lingering over dinner or gathering before a night out. This vibrant neighborhood is zoned to Rosemont schools within walking distance of neighborhood eateries, shops, Stevens Park Golf, TYPO and Bishop Arts. Only 4 min to I-30.
MLS #:
21420565
21420565
Lot Size
7,492 SQFT
7,492 SQFT
Type
Single-Family Home
Single-Family Home
Year Built
1915
1915
Style
Craftsman
Craftsman
School District
Dallas Isd
Dallas Isd
County
Dallas County
Dallas County
Listed By
Taryn Sherman, Dave Perry-Miller Intown, Contact: 214-303-1133
Diane Sherman, Dave Perry-Miller Intown
Diane Sherman, Dave Perry-Miller Intown
Source
NTREIS
Last checked Nov 8 2026 at 3:57 AM GMT+0000
NTREIS
Last checked Nov 8 2026 at 3:57 AM GMT+0000
Bathroom Details
- Full Bathrooms: 2
Interior Features
- Decorative Lighting
- Disposal
- Dishwasher
- Electric Cooktop
- Windows: Window Coverings
- Laundry: Full Size W/D Area
- Eat-In Kitchen
- Built-In Features
- Cedar Closet(s)
Subdivision
- Winnetka Heights
Lot Information
- Subdivision
- Interior Lot
- Landscaped
- Lrg. Backyard Grass
- Few Trees
- Sloped
- Sprinkler System
Property Features
- Fireplace: 1
- Fireplace: Wood Burning
- Foundation: Pillar/Post/Pier
Heating and Cooling
- Central
- Central Air
- Ceiling Fan(s)
Flooring
- Travertine Stone
- Tile
- Hardwood
- Engineered Wood
Exterior Features
- Roof: Composition
Utility Information
- Utilities: City Sewer, City Water, Sidewalk, Curbs
School Information
- Elementary School: Rosemont
Garage
- Garage Single Door
Parking
- Driveway
- Garage Single Door
Stories
- 1
Living Area
- 1,876 sqft
Additional Information: Dave Perry-Miller Intown | 214-303-1133
Location
Estimated Monthly Mortgage Payment
*Based on Fixed Interest Rate withe a 30 year term, principal and interest only
Listing price
Down payment
%
Interest rate
%Mortgage calculator estimates are provided by CENTURY 21 Real Estate LLC and are intended for information use only. Your payments may be higher or lower and all loans are subject to credit approval.
Disclaimer: Copyright 2026 North Texas Real Estate Information System (NTREIS). All rights reserved. This information is deemed reliable, but not guaranteed. The information being provided is for consumers’ personal, non-commercial use and may not be used for any purpose other than to identify prospective properties consumers may be interested in purchasing. Data last updated 11/7/26 19:57


