

Listing Courtesy of: NTREIS / Listed By: Compass Re Texas, LLC. - Contact: 214-631-9473
412 &Amp 414 Avenue L Dallas, TX 75203
Active (0 Days)
$1,000,000 (USD)
OPEN HOUSE TIMES
-
OPENSun, Oct 112:00 pm - 4:00 pm

Description
MLS #:
21408761
21408761
Lot Size
5,576 SQFT
5,576 SQFT
Type
Multifamily
Multifamily
Year Built
2026
2026
School District
Dallas Isd
Dallas Isd
County
Dallas County
Dallas County
Listed By
Albany Shaw, Compass Re Texas, LLC., Contact: 214-631-9473
Source
NTREIS
Last checked Oct 11 2026 at 2:46 AM GMT+0000
NTREIS
Last checked Oct 11 2026 at 2:46 AM GMT+0000
Bathroom Details
- Full Bathrooms: 6
- Half Bathrooms: 2
Interior Features
- Cable Tv Available
- High Speed Internet Available
- Decorative Lighting
- Flat Screen Wiring
- Wet Bar
- Disposal
- Dishwasher
- Gas Water Heater
- Tankless Water Heater
- Plumbed for Gas In Kitchen
- Commercial Grade Range
- Microwave
- Vaulted Ceiling(s)
- Vented Exhaust Fan
- Built-In Gas Range
- Open Floorplan
- Eat-In Kitchen
- Granite Counters
- Kitchen Island
- Walk-In Closet(s)
- Chandelier
- Built-In Features
Subdivision
- Skyline Heights Add
Lot Information
- Interior Lot
- Landscaped
Property Features
- Fireplace: 2
- Fireplace: Den
- Foundation: Slab
Heating and Cooling
- Central
- Central Air
Flooring
- Ceramic Tile
- Hardwood
Exterior Features
- Roof: Composition
Utility Information
- Utilities: City Sewer, City Water, All Weather Road, Individual Water Meter, Individual Gas Meter, Cable Available, Electricity Connected, Natural Gas Available
School Information
- Elementary School: Cedar Crest
Garage
- Garage
Parking
- Garage Door Opener
- Garage
- Garage Faces Front
- Direct Access
- Side by Side
- Garage Double Door
Stories
- 2
Additional Information: Compass Re Texas, LLC. | 214-631-9473
Location
Estimated Monthly Mortgage Payment
*Based on Fixed Interest Rate withe a 30 year term, principal and interest only
Listing price
Down payment
%
Interest rate
%Mortgage calculator estimates are provided by CENTURY 21 Real Estate LLC and are intended for information use only. Your payments may be higher or lower and all loans are subject to credit approval.
Disclaimer: Copyright 2026 North Texas Real Estate Information System (NTREIS). All rights reserved. This information is deemed reliable, but not guaranteed. The information being provided is for consumers’ personal, non-commercial use and may not be used for any purpose other than to identify prospective properties consumers may be interested in purchasing. Data last updated 10/10/26 19:46



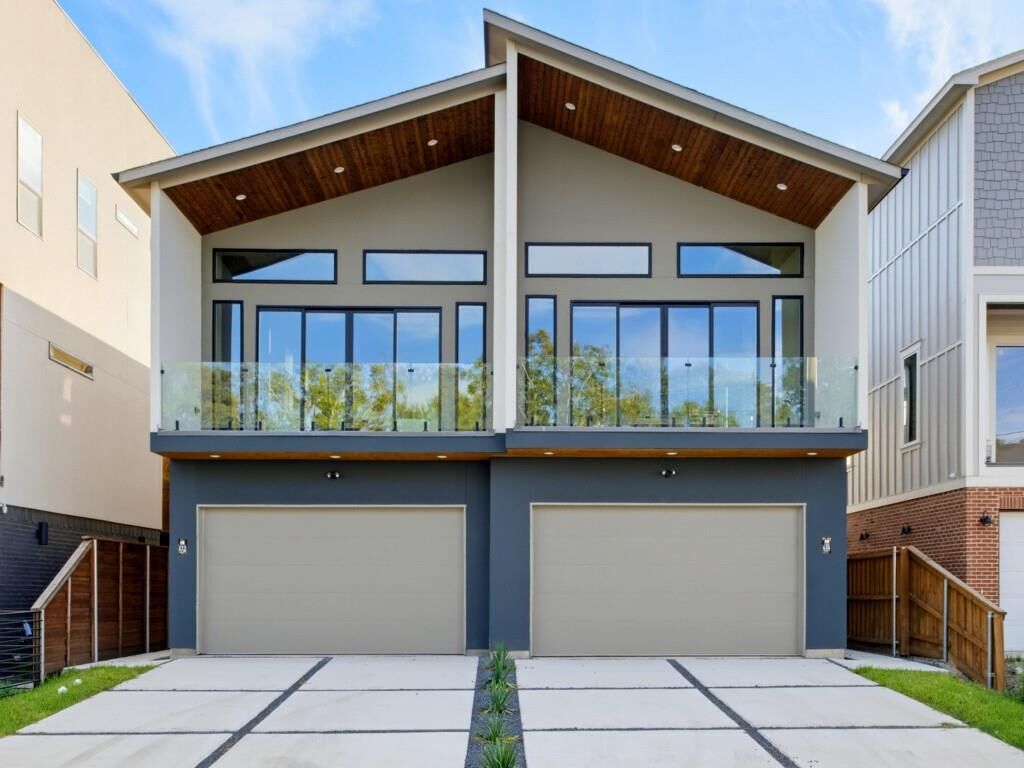
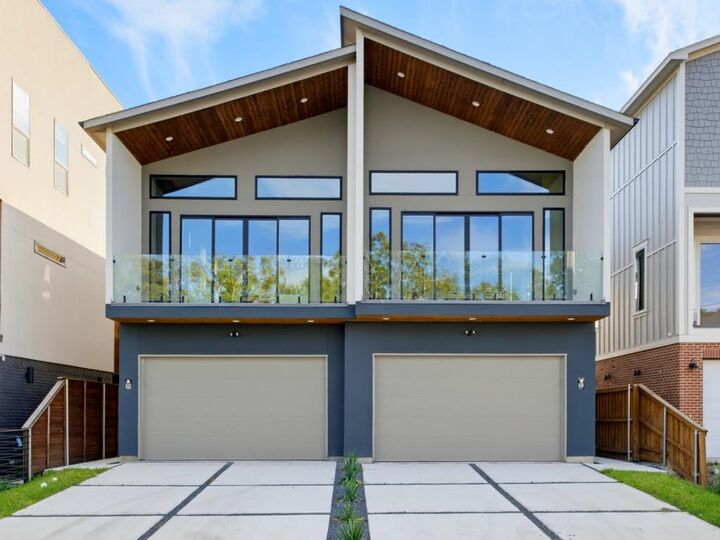
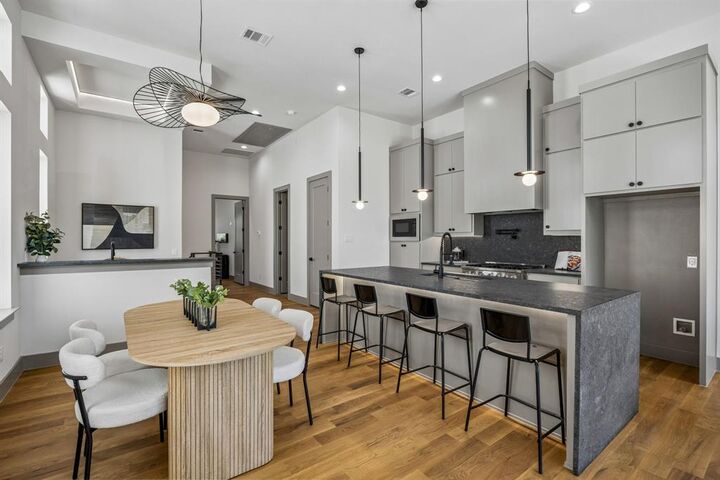
Location is a lot, but it's not everything! Even better than having the city at your doorstep is owning an elevated retreat in an area fueled by the exponential growth all around it. These homes are built to appreciate with real hardwoods throughout, custom cabinetry, commercial ranges, high end counters and fixtures, and 6 generously sized private suites. The property offers style, ease, and functionality to those on the go.
The property may be purchased as a duplex for an investor or house hacker or each unit can be purchased separately. So schedule your showing today and claim one of both sides of this stunning duplex for yourself!