

Listing Courtesy of: NTREIS / Listed By: Tdrealty - Contact: 817-890-7325
4906 W Mockingbird Lane Dallas, TX 75209
Pending (14 Days)
$3,700 (USD)

Description
MLS #:
21411370
21411370
Lot Size
7,971 SQFT
7,971 SQFT
Type
Rental
Rental
Year Built
1949
1949
School District
Dallas Isd
Dallas Isd
County
Dallas County
Dallas County
Listed By
Gerry Ravnell, Tdrealty, Contact: 817-890-7325
Source
NTREIS
Last checked Nov 7 2026 at 11:24 PM GMT+0000
NTREIS
Last checked Nov 7 2026 at 11:24 PM GMT+0000
Bathroom Details
- Full Bathrooms: 2
Interior Features
- Dishwasher
- Refrigerator
- Washer
- Dryer
- Microwave
- Gas Range
- Laundry: In Hall
- Laundry: Stacked W/D Area
- Windows: Shutters
Subdivision
- Inwood Gardens
Property Features
- Fireplace: 0
Utility Information
- Utilities: City Sewer, City Water, Alley, Cable Available
School Information
- Elementary School: Maplelawn
Garage
- Garage Double Door
Parking
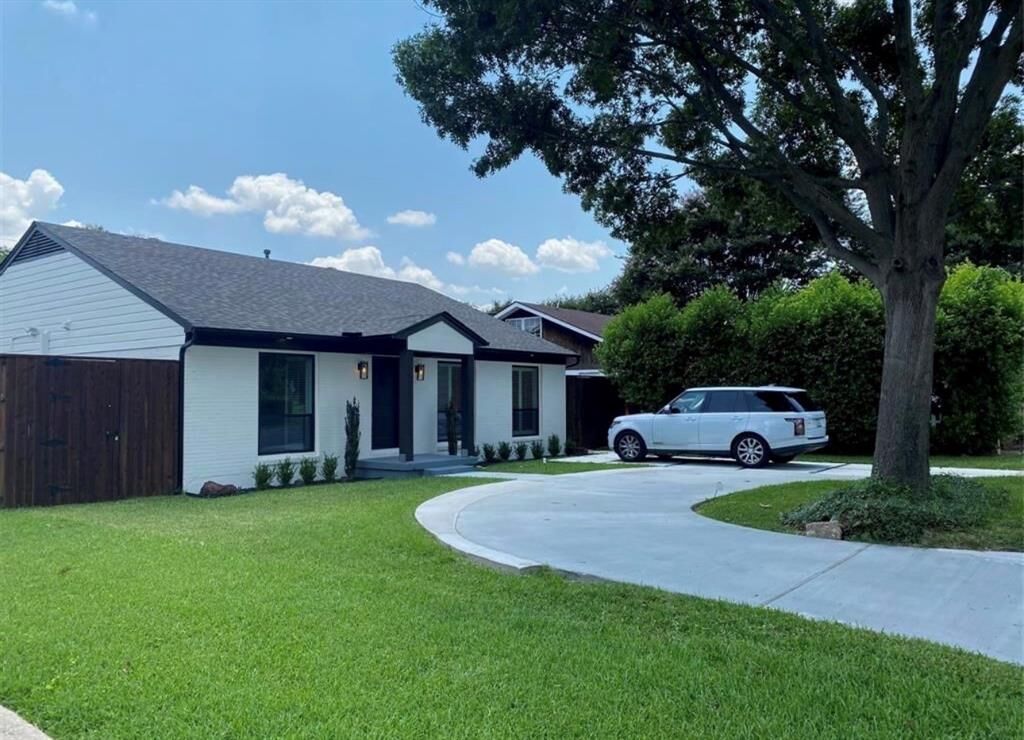
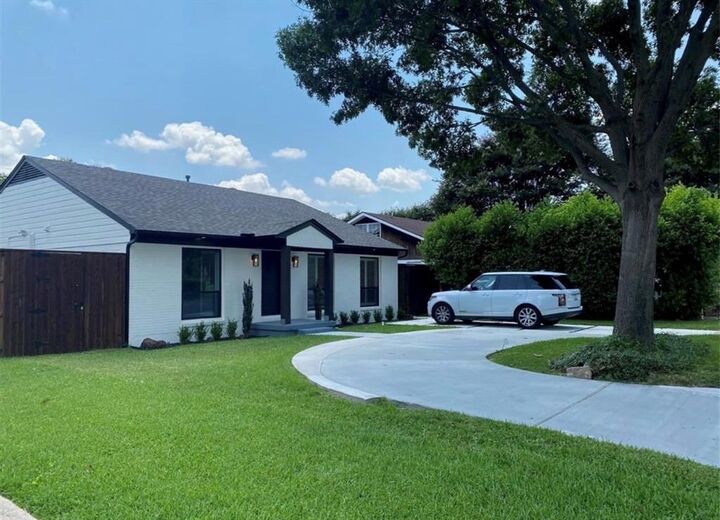
- Circular Driveway
- Alley Access
- Garage Double Door
Stories
- 1
Living Area
- 1,640 sqft
Additional Information: Tdrealty | 817-890-7325
Location
Disclaimer: Copyright 2026 North Texas Real Estate Information System (NTREIS). All rights reserved. This information is deemed reliable, but not guaranteed. The information being provided is for consumers’ personal, non-commercial use and may not be used for any purpose other than to identify prospective properties consumers may be interested in purchasing. Data last updated 11/7/26 15:24



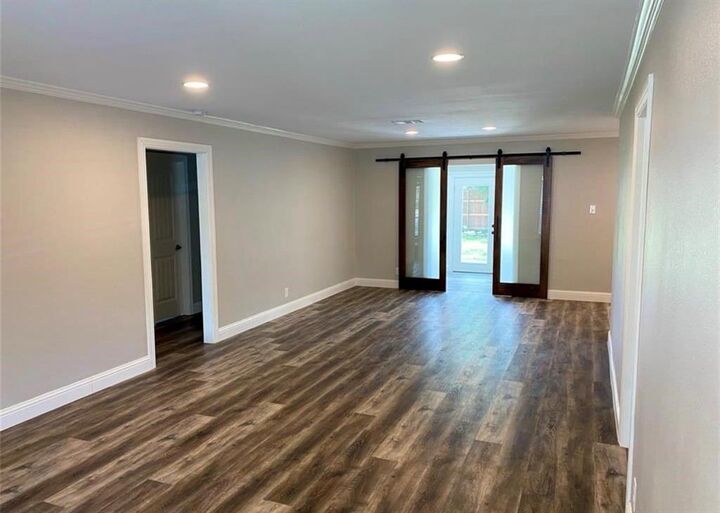
As you enter the home, you are welcomed into a spacious great room that seamlessly combines the living and dining areas, creating an inviting space for everyday living and entertaining. Plantation shutters adorn the windows in the living room and bedrooms, adding style and privacy throughout.
Just beyond the great room, charming barn doors open to a versatile bonus space that can be used as a home office, gym, cozy sitting area, or sunroom.
The thoughtfully designed split-bedroom floor plan provides privacy and functionality while making it ideal for roommates or a family. The primary suite is located on the west side of the home and features an ensuite bathroom, a walk-in closet, and wall sconces positioned on either side of a bed. On the east side of the home, two additional bedrooms are situated at opposite ends of the hallway. This hallway also includes a storage closet, linen closet, and conveniently located washer and dryer area. The secondary bathroom offers double sinks and a tub & shower combination, making it ideal for family members or guests.
Completing the property is a detached two-car garage located at the rear of the home with convenient alley access.