

Listing Courtesy of: NTREIS / Listed By: Mersaes Real Estate, Inc. - Contact: 469-877-9710
5723 Meletio Lane Dallas, TX 75230
Active (4 Days)
$3,799,000 (USD)

Description
MLS #:
21321418
21321418
Lot Size
0.37 acres
0.37 acres
Type
Single-Family Home
Single-Family Home
Year Built
2026
2026
Style
Contemporary/Modern
Contemporary/Modern
School District
Dallas Isd
Dallas Isd
County
Dallas County
Dallas County
Listed By
Juan Hernandez, Mersaes Real Estate, Inc., Contact: 469-877-9710
Source
NTREIS
Last checked Jul 8 2026 at 7:26 AM GMT+0000
NTREIS
Last checked Jul 8 2026 at 7:26 AM GMT+0000
Bathroom Details
- Full Bathrooms: 5
- Half Bathrooms: 2
Interior Features
- Cable Tv Available
- High Speed Internet Available
- Built-In Wine Cooler
- Decorative Lighting
- Paneling
- Sound System Wiring
- Flat Screen Wiring
- Wet Bar
- Smart Home System
- Loft
- Disposal
- Dishwasher
- Convection Oven
- Double Oven
- Gas Water Heater
- Other
- Tankless Water Heater
- Plumbed for Gas In Kitchen
- Refrigerator
- Electric Oven
- Microwave
- Gas Range
- Vaulted Ceiling(s)
- Ice Maker
- Vented Exhaust Fan
- Built-In Gas Range
- Built-In Refrigerator
- Pantry
- Open Floorplan
- Eat-In Kitchen
- Granite Counters
- Kitchen Island
- Walk-In Closet(s)
- Chandelier
- Built-In Features
- Double Vanity
- Natural Woodwork
- Wired for Data
Subdivision
- Melshire Estates
Lot Information
- Interior Lot
- Landscaped
- Few Trees
- Sprinkler System
- Level
Property Features
- Fireplace: 3
- Fireplace: Gas
- Fireplace: Metal
- Fireplace: Living Room
- Fireplace: Outside
- Fireplace: Bedroom
- Fireplace: Ventless
- Fireplace: Primary Bedroom
- Foundation: Other
- Foundation: Slab
- Foundation: Pillar/Post/Pier
Heating and Cooling
- Central
- Natural Gas
- Fireplace(s)
- Central Air
- Electric
- Ceiling Fan(s)
Flooring
- Carpet
- Tile
- Hardwood
Exterior Features
- Roof: Metal
- Roof: Shingle
- Roof: Flat
Utility Information
- Utilities: City Sewer, Underground Utilities, City Water, Individual Water Meter, Individual Gas Meter, Cable Available, Phone Available, Electricity Connected, Natural Gas Available, Sewer Available
School Information
- Elementary School: Pershing
Garage
- Garage
Parking
- Oversized
- Covered
- Garage Door Opener
- Garage
- Epoxy Flooring
- Garage Faces Side
- Circular Driveway
- Garage Faces Front
- Driveway
- Concrete
- Additional Parking
- Kitchen Level
- Lighted
- Direct Access
- Enclosed
- Garage Single Door
- Garage Double Door
Stories
- 2
Living Area
- 5,725 sqft
Additional Information: Mersaes Real Estate, Inc. | 469-877-9710
Location
Estimated Monthly Mortgage Payment
*Based on Fixed Interest Rate withe a 30 year term, principal and interest only
Listing price
Down payment
%
Interest rate
%Mortgage calculator estimates are provided by CENTURY 21 Real Estate LLC and are intended for information use only. Your payments may be higher or lower and all loans are subject to credit approval.
Disclaimer: Copyright 2026 North Texas Real Estate Information System (NTREIS). All rights reserved. This information is deemed reliable, but not guaranteed. The information being provided is for consumers’ personal, non-commercial use and may not be used for any purpose other than to identify prospective properties consumers may be interested in purchasing. Data last updated 7/8/26 00:26



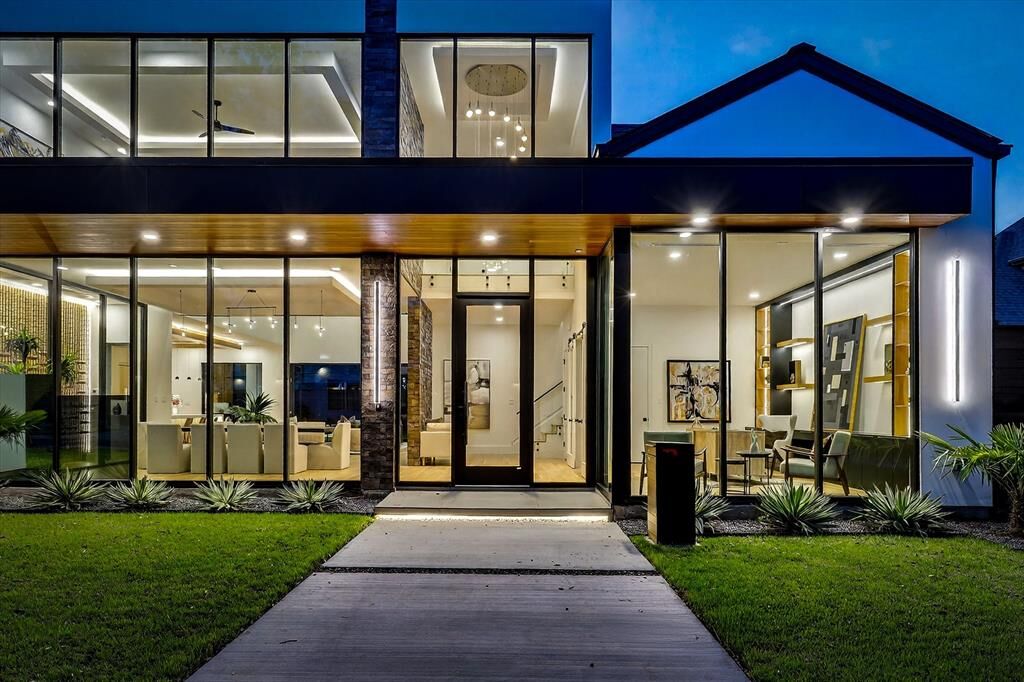
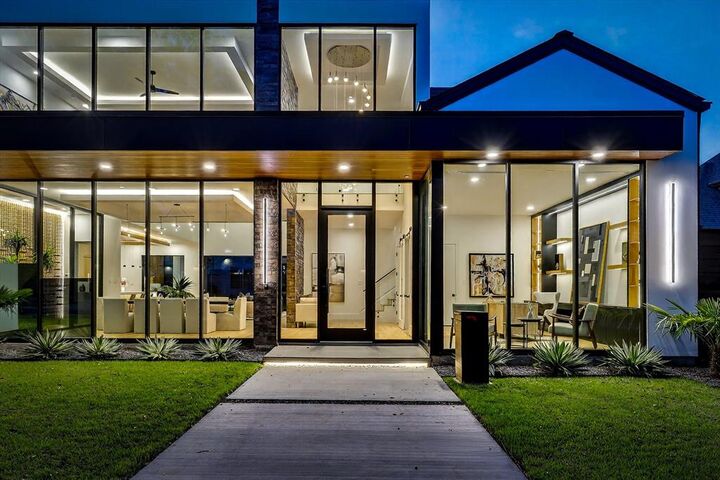
Nestled in prestigious Preston Hollow, this exceptional contemporary residence offers luxury, functionality, and sophisticated design in one of Dallas's most desirable neighborhoods.
Designed for modern living and entertaining, the open-concept floor plan features expansive living areas filled with natural light, soaring ceilings, white oak flooring, a private study with custom cabinetry, a dramatic glass-enclosed wine room, and a chef-inspired kitchen with premium appliances that flows seamlessly into the living and dining spaces.
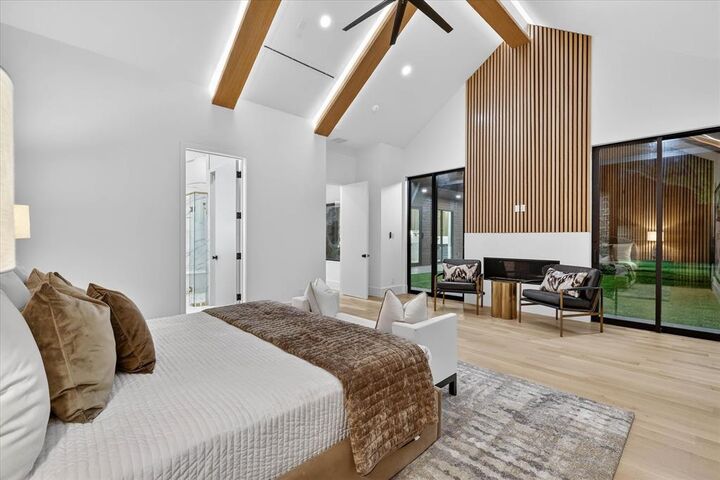
The luxurious primary suite overlooks the spacious backyard with room for a resort-style pool. A 150,000 dollar pool allowance is included with an acceptable offer, and pool renderings are available upon request. A first-floor guest suite offers flexibility for visitors or multigenerational living.
Upstairs features three ensuite bedrooms, a spacious game room, and an open loft. Additional highlights include a rare 3-car garage with EV charging outlets, extensive prewiring for audio, video, security, motorized window treatments, and future home automation. The covered outdoor living area is prepped for future screens, ceiling heaters, and an outdoor kitchen, creating the perfect setting for year-round entertaining.
Designer finishes, energy-efficient construction, exceptional craftsmanship, and a builder warranty complete this remarkable home. Situated on an oversized lot with ample space for outdoor recreation and future enhancements, this home offers the perfect balance of privacy, comfort, and modern luxury.
Minutes from St. Mark's School of Texas, The Hockaday School, Episcopal School of Dallas, Jesuit College Preparatory School of Dallas, Ursuline Academy, Parish Episcopal School, premier shopping, dining, and major highways. Luxury, location, and move-in-ready convenience all in one exceptional home. No HOA. New construction by experienced luxury builder. Schedule your private showing today.