

Listing Courtesy of: NTREIS / Listed By: Post Oak Realty, LLC
6316 Rock Canyon Trail Dallas, TX 75232
Active (27 Days)
$422,500 (USD)

Description
MLS #:
21414603
21414603
Lot Size
10,498 SQFT
10,498 SQFT
Type
Single-Family Home
Single-Family Home
Year Built
1967
1967
School District
Dallas Isd
Dallas Isd
County
Dallas County
Dallas County
Listed By
Wenqian Zhao, Post Oak Realty, LLC
Source
NTREIS
Last checked Nov 13 2026 at 5:08 PM GMT+0000
NTREIS
Last checked Nov 13 2026 at 5:08 PM GMT+0000
Bathroom Details
- Full Bathrooms: 3
Interior Features
- Decorative Lighting
- Disposal
- Dishwasher
- Gas Water Heater
- Microwave
- Gas Range
- Vaulted Ceiling(s)
- Open Floorplan
- Eat-In Kitchen
- Granite Counters
- Kitchen Island
- Walk-In Closet(s)
- Chandelier
- Double Vanity
- In-Law Suite Floorplan
Subdivision
- Woodland Canyon
Lot Information
- Greenbelt
- Many Trees
Property Features
- Fireplace: 2
- Fireplace: Gas Logs
- Foundation: Slab
Pool Information
- In Ground
- Salt Water
- Outdoor Pool
- Waterfall
Flooring
- Luxury Vinyl Plank
- Tile
Exterior Features
- Roof: Asphalt
Utility Information
- Utilities: City Sewer, City Water
School Information
- Elementary School: Terry
Parking
- Driveway
Stories
- 1
Living Area
- 2,936 sqft
Listing Price History
Date
Event
Price
% Change
$ (+/-)
Nov 10, 2026
Price Changed
$422,500
-1%
-$2,500
Oct 17, 2026
Listed
$425,000
-
-
Location
Estimated Monthly Mortgage Payment
*Based on Fixed Interest Rate withe a 30 year term, principal and interest only
Listing price
Down payment
%
Interest rate
%Mortgage calculator estimates are provided by CENTURY 21 Real Estate LLC and are intended for information use only. Your payments may be higher or lower and all loans are subject to credit approval.
Disclaimer: Copyright 2026 North Texas Real Estate Information System (NTREIS). All rights reserved. This information is deemed reliable, but not guaranteed. The information being provided is for consumers’ personal, non-commercial use and may not be used for any purpose other than to identify prospective properties consumers may be interested in purchasing. Data last updated 11/13/26 09:08



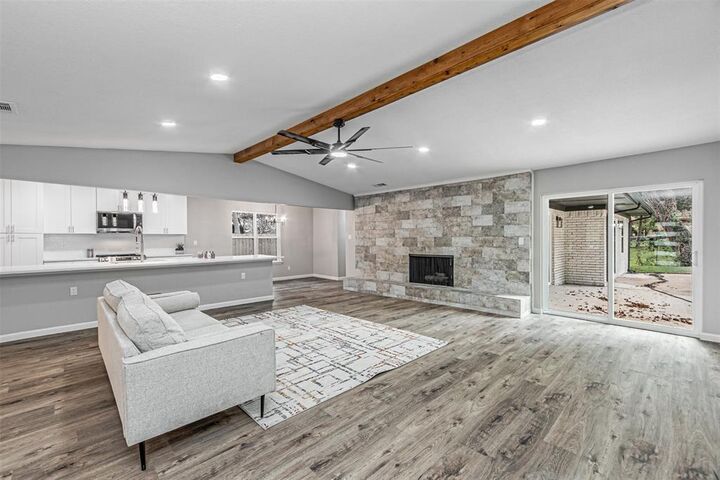
Through the new elegant front door, you're welcomed by a spacious open floorplan features cedar center beam. The well-appointed gourmet kitchen, complete with large oversized premium quartz island, all solid wood shaker cabinets with slow close, stainless-steel appliances, while the recessed lighting provides a warm ambiance. Two dedicated dinning area is perfect for day to day family meals and gatherings along.
The large primary suite offers 2 separate closets and private entrance to backyard pool. Primary bath ensuite bath offers double vanity, wooden sliding door and oversized double faucet shower.Separate flex room has its own pool access and hallway full bath. Huge game room is perfect for pool parties or family gathering.
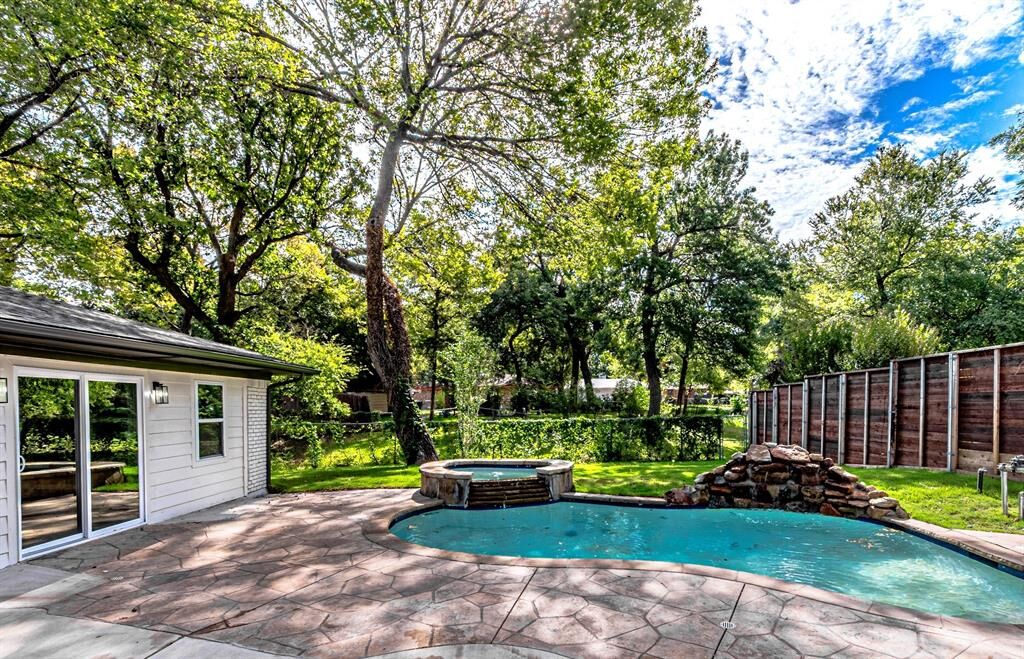
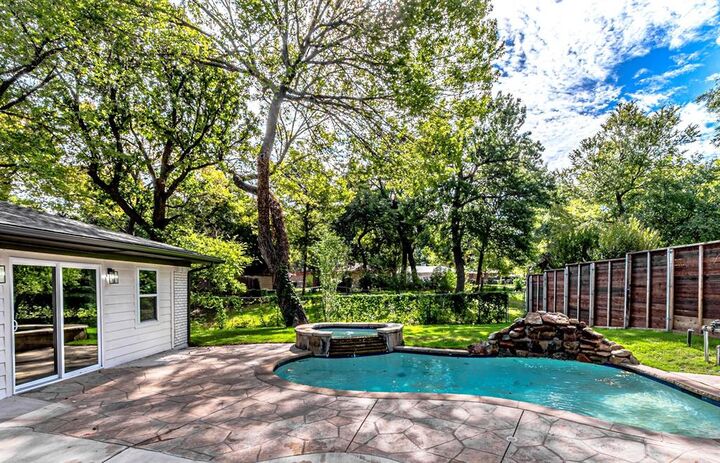
Other modern upgrades include Luxury waterproof LVP flooring throughout with no carpet, All new LED lights, all remote-controlled ceiling fans, and fresh paint throughout. Step outside to discover a large backyard, with new concrete around, new gutters with french drain, salt water pool and spa, storage shed, fresh sod all around and beautiful greenbelt with a peaceful atmosphere.
On top of all the regular updates, this house has all new big ticket items taken care of. Brand new HVAC, new water heater, new landscape, PVC drain, new attic insulation and a new Roof. With the large backyard, pool and a greenbelt, this house is perfect for family with kids or grand kids, offering endless possibilities for outdoor activities.