

Listing Courtesy of: NTREIS / Listed By: eXp Realty - Contact: 214-280-1926
648 Aspen Valley Lane Dallas, TX 75208
Active (14 Days)
$3,800 (USD)
OPEN HOUSE TIMES
-
OPENSun, Nov 84:00 pm - 6:00 pm

Description
MLS #:
21419969
21419969
Lot Size
2,570 SQFT
2,570 SQFT
Type
Rental
Rental
Year Built
2018
2018
School District
Dallas Isd
Dallas Isd
County
Dallas County
Dallas County
Listed By
Daniel Hunt, eXp Realty, Contact: 214-280-1926
Source
NTREIS
Last checked Nov 8 2026 at 12:41 AM GMT+0000
NTREIS
Last checked Nov 8 2026 at 12:41 AM GMT+0000
Bathroom Details
- Full Bathrooms: 3
- Half Bathroom: 1
Interior Features
- Cable Tv Available
- High Speed Internet Available
- Decorative Lighting
- Sound System Wiring
- Flat Screen Wiring
- Water Filter
- Multiple Staircases
- Disposal
- Dishwasher
- Convection Oven
- Gas Water Heater
- Tankless Water Heater
- Electric Oven
- Microwave
- Vaulted Ceiling(s)
- Gas Cooktop
- Vented Exhaust Fan
- Central Vacuum
Subdivision
- Stevens Village Add
Property Features
- Fireplace: 0
Homeowners Association Information
- Dues: $1500
Utility Information
- Utilities: City Sewer, Underground Utilities, City Water, Concrete, Sidewalk, Alley, Cable Available
School Information
- Elementary School: Rosemont
Garage
- Garage
Parking
- Garage Door Opener
- Garage
- Epoxy Flooring
- Garage Faces Rear
Stories
- 3
Living Area
- 2,640 sqft
Additional Information: eXp Realty | 214-280-1926
Location
Disclaimer: Copyright 2026 North Texas Real Estate Information System (NTREIS). All rights reserved. This information is deemed reliable, but not guaranteed. The information being provided is for consumers’ personal, non-commercial use and may not be used for any purpose other than to identify prospective properties consumers may be interested in purchasing. Data last updated 11/7/26 16:41



The primary suite is a true retreat, featuring a spa-inspired bathroom with a soaking tub, oversized glass walk-in shower, dual vanities, and modern tile work. Generous walk-in closets with built-in shelving provide ample storage and organization. Secondary bedrooms are bright and well-proportioned, while additional bathrooms showcase updated finishes and cohesive design. An upstairs office nook with large windows offers the perfect work-from-home setup with abundant natural light. Enjoy the convenience of an upstairs laundry room located near the bedrooms for effortless daily living.
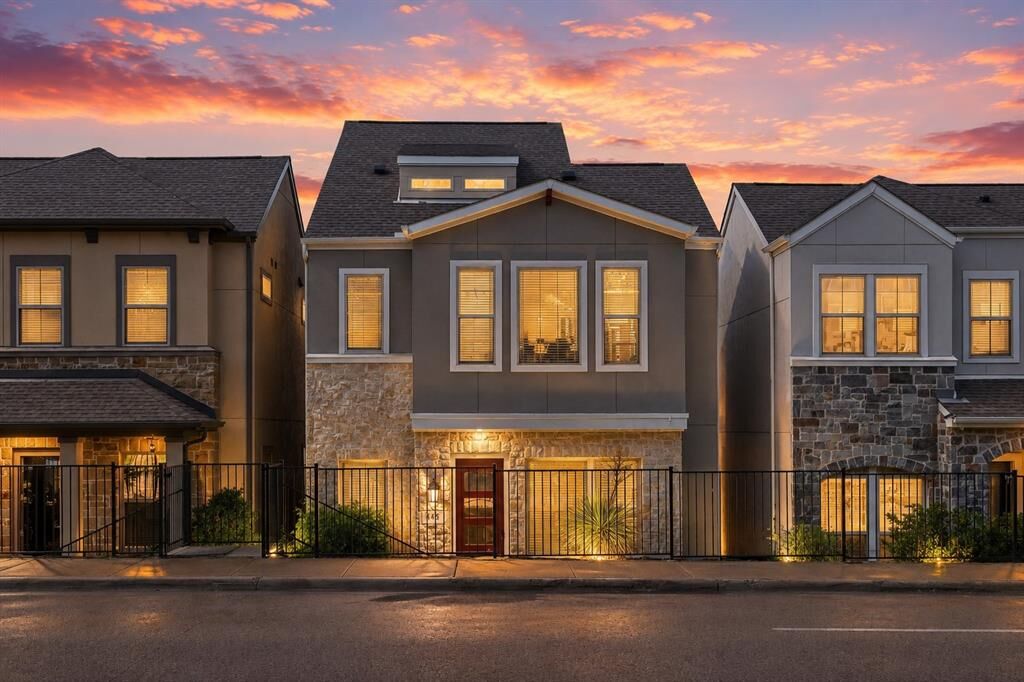
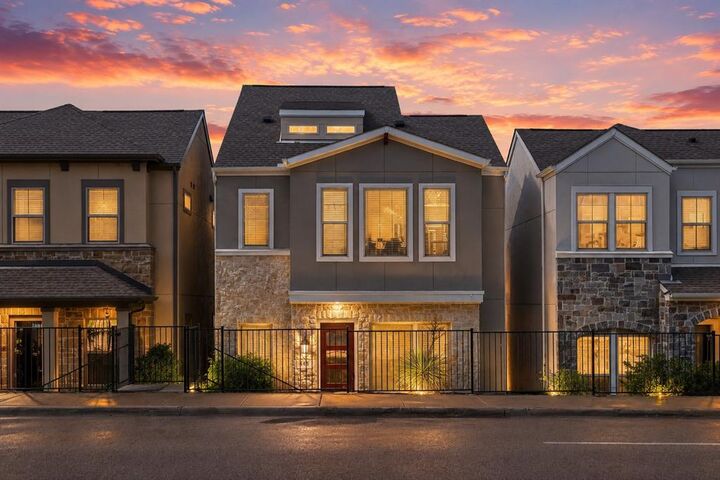
Outside, the private gated front yard and landscaped walkway provide charm and added privacy — a rare and desirable feature.
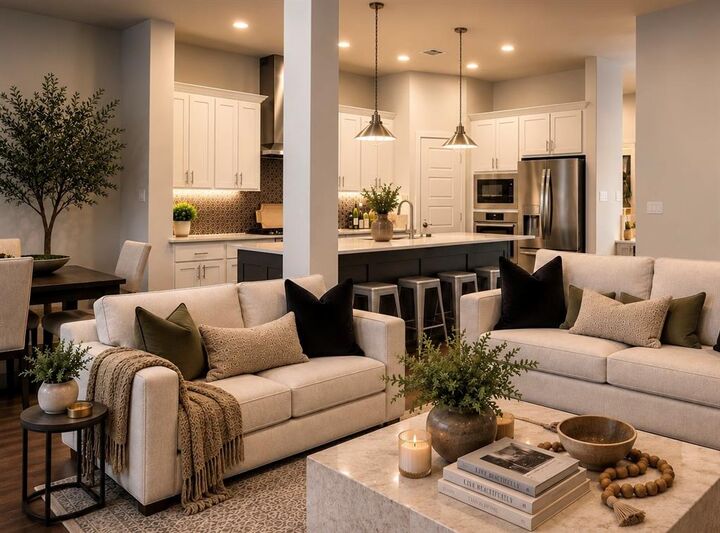
With its modern aesthetic, versatile living spaces, and thoughtful layout, this home offers both comfort and elevated design in one exceptional package. Refrigerator conveys with home and charge port for EV cars.