

Listing Courtesy of: NTREIS / Listed By: Re/Max Trinity - Contact: 972-317-9586
6822 Historic View Dallas, TX 75236
Active (1 Days)
$600,000 (USD)
Description
MLS #:
21409216
21409216
Lot Size
9,278 SQFT
9,278 SQFT
Type
Single-Family Home
Single-Family Home
Year Built
2017
2017
Style
Traditional
Traditional
School District
Duncanville Isd
Duncanville Isd
County
Dallas County
Dallas County
Listed By
Edward Nicodemus, Re/Max Trinity, Contact: 972-317-9586
Source
NTREIS
Last checked Oct 13 2026 at 1:42 AM GMT+0000
NTREIS
Last checked Oct 13 2026 at 1:42 AM GMT+0000
Bathroom Details
- Full Bathrooms: 3
- Half Bathroom: 1
Interior Features
- Cable Tv Available
- High Speed Internet Available
- Decorative Lighting
- Sound System Wiring
- Water Softener
- Water Filter
- Smart Home System
- Disposal
- Dishwasher
- Convection Oven
- Gas Water Heater
- Tankless Water Heater
- Electric Oven
- Microwave
- Vaulted Ceiling(s)
- Gas Cooktop
- Laundry: Full Size W/D Area
- Laundry: Washer Hookup
- Ice Maker
- Pantry
- Open Floorplan
- Eat-In Kitchen
- Granite Counters
- Kitchen Island
- Walk-In Closet(s)
- Double Vanity
- Laundry: Dryer Hookup
Subdivision
- Estate Grady Niblo Ph 3
Lot Information
- Subdivision
- Interior Lot
- Landscaped
- Greenbelt
- Many Trees
- Sprinkler System
- Level
Property Features
- Fireplace: 1
- Fireplace: Gas
- Fireplace: Living Room
- Foundation: Slab
Heating and Cooling
- Central
- Fireplace(s)
- Central Air
- Ceiling Fan(s)
Homeowners Association Information
- Dues: $690
Flooring
- Carpet
- Ceramic Tile
- Hardwood
Exterior Features
- Roof: Composition
Utility Information
- Utilities: City Sewer, City Water, Concrete, Sidewalk, Curbs
School Information
- Elementary School: Bilhartz
Garage
- Garage
Parking
- Covered
- Garage Door Opener
- Garage
- Garage Faces Side
- Garage Faces Front
- Driveway
- Concrete
- Inside Entrance
- Direct Access
Stories
- 1.5
Living Area
- 3,820 sqft
Additional Information: Re/Max Trinity | 972-317-9586
Location
Estimated Monthly Mortgage Payment
*Based on Fixed Interest Rate withe a 30 year term, principal and interest only
Listing price
Down payment
%
Interest rate
%Mortgage calculator estimates are provided by CENTURY 21 Real Estate LLC and are intended for information use only. Your payments may be higher or lower and all loans are subject to credit approval.
Disclaimer: Copyright 2026 North Texas Real Estate Information System (NTREIS). All rights reserved. This information is deemed reliable, but not guaranteed. The information being provided is for consumers’ personal, non-commercial use and may not be used for any purpose other than to identify prospective properties consumers may be interested in purchasing. Data last updated 10/12/26 18:42



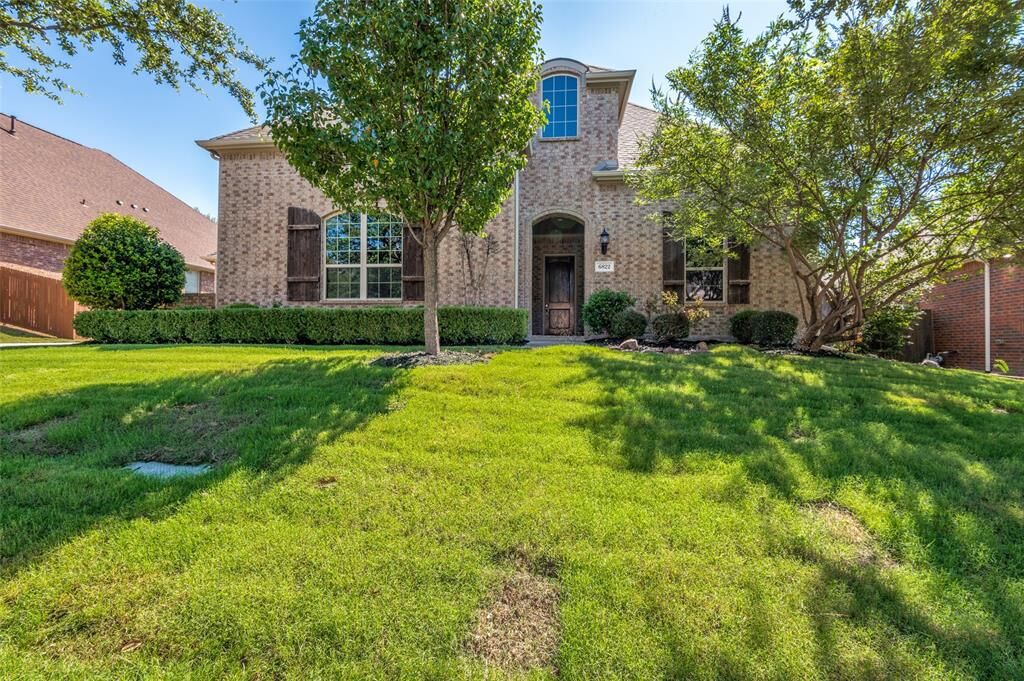
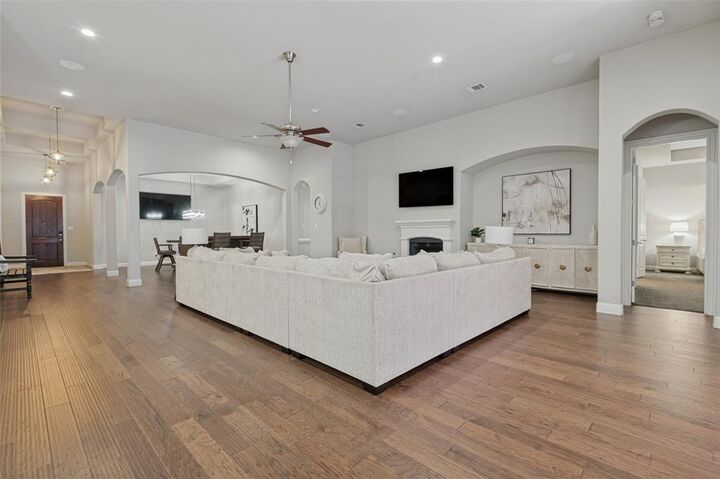
At the heart of the home, the gourmet kitchen shines with stainless steel appliances, expansive granite countertops, custom cabinetry, and abundant storage. The adjoining dining area offers versatility, easily transitioning from everyday dining to a welcoming space for gathering. A spacious great room provides the ideal setting for relaxing evenings or lively get-togethers. Retreat to the oversized primary suite, featuring a spa-inspired bath with a luxurious soaking tub, generously sized walk-in shower, and dual vanities. Additional bedrooms offer comfortable accommodation, complemented by ample storage throughout.
Upstairs, a versatile flex space with its own full bath opens to a private balcony overlooking the beautiful natural beauty of the wooded landscape, perfect to unwind. Thoughtful extras, including a water purification system and smart home features, add everyday convenience. Ideally situated near shopping, dining, local amenities, and major highways, this home offers the space, comfort, and accessibility you've been looking for! This remarkable home blends the tranquility of it’s surroundings with the elegance and comforts of modern living