

Listing Courtesy of: NTREIS / Listed By: Ebby Halliday, Realtors - Contact: 972-387-0300
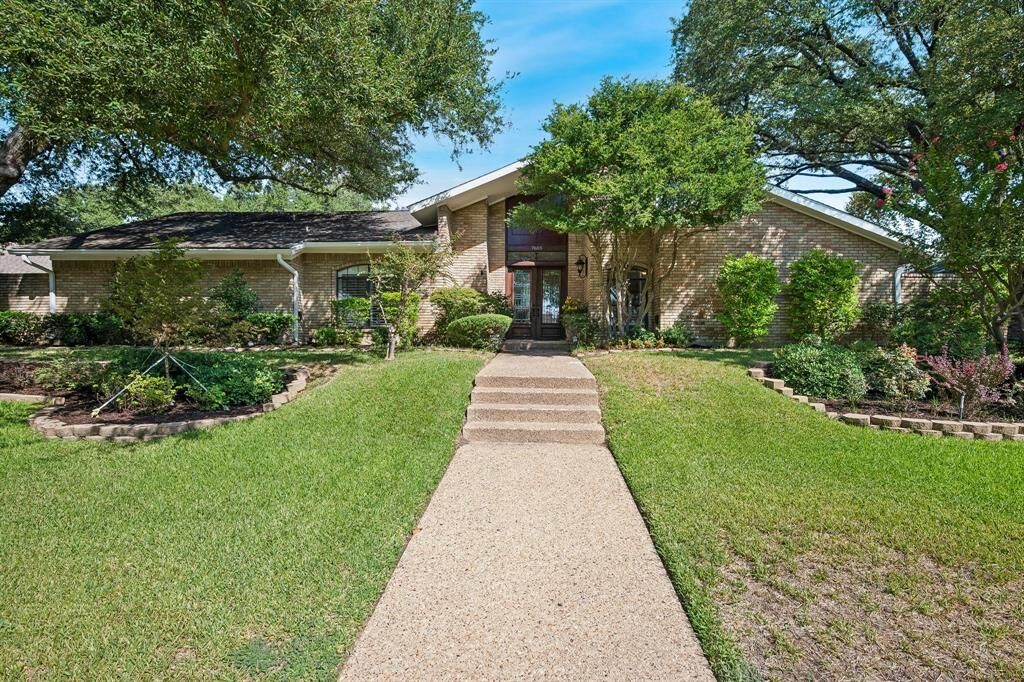
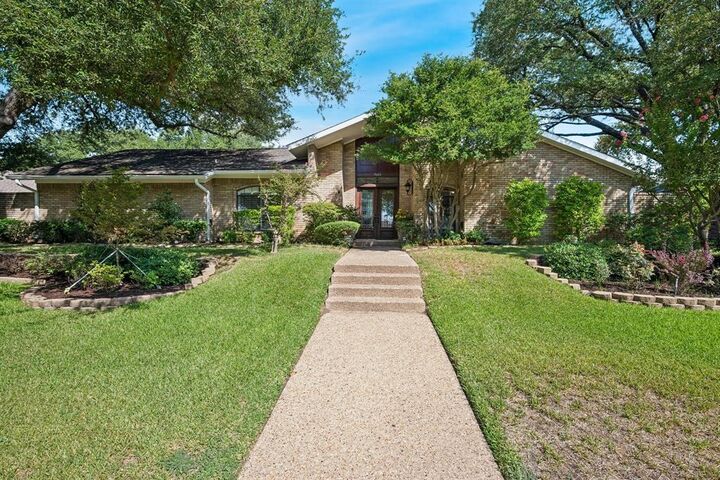
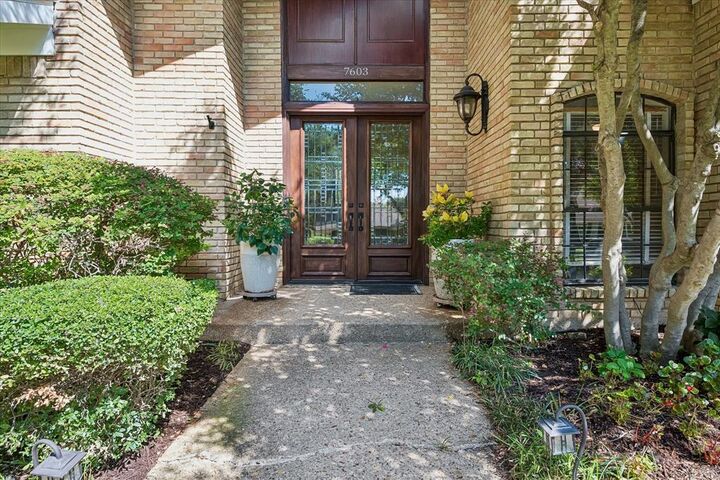
7603 Queens Ferry Lane Dallas, TX 75248
Active (0 Days)
$998,000 (USD)
Description
MLS #:
21398903
21398903
Lot Size
0.27 acres
0.27 acres
Type
Single-Family Home
Single-Family Home
Year Built
1976
1976
Style
Traditional
Traditional
School District
Richardson Isd
Richardson Isd
County
Dallas County
Dallas County
Listed By
Robin Pampillonia-Hunt, North Dallas, Contact: 972-387-0300
Source
NTREIS
Last checked Oct 2 2026 at 1:37 PM GMT+0000
NTREIS
Last checked Oct 2 2026 at 1:37 PM GMT+0000
Bathroom Details
- Full Bathrooms: 3
- Half Bathroom: 1
Interior Features
- Cable Tv Available
- Decorative Lighting
- Dry Bar
- Wet Bar
- Dishwasher
- Double Oven
- Electric Water Heater
- Windows: Skylights(s)
- Windows: Window Coverings
- Vaulted Ceiling(s)
- Gas Cooktop
- Laundry: Full Size W/D Area
- Laundry: Gas Dryer Hookup
- Laundry: Utility Room
- Eat-In Kitchen
- Walk-In Closet(s)
Subdivision
- Highland North Add Sec 02
Property Features
- Fireplace: 1
- Fireplace: Brick
- Fireplace: Gas Starter
- Fireplace: Gas Logs
- Fireplace: Gas
- Fireplace: Family Room
- Foundation: Slab
Heating and Cooling
- Central
- Central Air
Pool Information
- Outdoor Pool
Flooring
- Carpet
- Tile
- Hardwood
Exterior Features
- Roof: Composition
Utility Information
- Utilities: City Sewer, City Water
School Information
- Elementary School: Bowie
Garage
- Garage
Parking
- Garage
- Driveway
Stories
- 1
Living Area
- 3,504 sqft
Additional Information: North Dallas | 972-387-0300
Location
Estimated Monthly Mortgage Payment
*Based on Fixed Interest Rate withe a 30 year term, principal and interest only
Listing price
Down payment
%
Interest rate
%Mortgage calculator estimates are provided by CENTURY 21 Real Estate LLC and are intended for information use only. Your payments may be higher or lower and all loans are subject to credit approval.
Disclaimer: Copyright 2026 North Texas Real Estate Information System (NTREIS). All rights reserved. This information is deemed reliable, but not guaranteed. The information being provided is for consumers’ personal, non-commercial use and may not be used for any purpose other than to identify prospective properties consumers may be interested in purchasing. Data last updated 10/2/26 06:37



The kitchen features granite countertops and double ovens, perfect for everyday cooking and entertaining. Outside, enjoy a private pool plus plenty of green space on an approximately 0.270-acre lot. Five bedrooms, multiple living areas, a pool, and a spacious yard all come together in one highly desirable 75248 location. This is the kind of space that is hard to find in North Dallas! Exceptional RISD schools. Seller has roof inspection report as well as structural engineering report in Transaction Docs. Seller will need a 30 day leaseback to move. Sellers work from home so please call if you are running late and allow a 1 hour showing notice. Seller is offering a $6500 carpet allowance.