

Listing Courtesy of: NTREIS / Listed By: Only 1 Realty Group North Dallas - Contact: 214-560-0422
1005 N Trinity Street Decatur, TX 76234
Active (20 Days)
$584,900 (USD)

Description
MLS #:
21348108
21348108
Lot Size
0.7 acres
0.7 acres
Type
Single-Family Home
Single-Family Home
Year Built
1930
1930
Style
Victorian
Victorian
School District
Decatur Isd
Decatur Isd
County
Wise County
Wise County
Listed By
Diana Campos, Only 1 Realty Group North Dallas, Contact: 214-560-0422
Source
NTREIS
Last checked Aug 28 2026 at 1:25 AM GMT+0000
NTREIS
Last checked Aug 28 2026 at 1:25 AM GMT+0000
Bathroom Details
- Full Bathrooms: 3
Interior Features
- Decorative Lighting
- Multiple Staircases
- Disposal
- Dishwasher
- Electric Range
- Chandelier
- Built-In Features
- Windows: Shutters
Subdivision
- Terrell Add
Lot Information
- Landscaped
- Lrg. Backyard Grass
- Few Trees
Property Features
- Fireplace: Wood Burning
- Fireplace: Decorative
- Fireplace: 3
- Fireplace: Living Room
- Fireplace: Dining Room
- Fireplace: Primary Bedroom
- Foundation: Pillar/Post/Pier
Heating and Cooling
- Electric
Flooring
- Ceramic Tile
- Luxury Vinyl Plank
Exterior Features
- Roof: Composition
Utility Information
- Utilities: City Sewer, City Water, Concrete, Gravel/Rock, Individual Water Meter, Electricity Connected
School Information
- Elementary School: Rann
Parking
- Oversized
- Driveway
- Concrete
- Additional Parking
Stories
- 2
Living Area
- 2,473 sqft
Additional Information: Only 1 Realty Group North Dallas | 214-560-0422
Location
Estimated Monthly Mortgage Payment
*Based on Fixed Interest Rate withe a 30 year term, principal and interest only
Listing price
Down payment
%
Interest rate
%Mortgage calculator estimates are provided by CENTURY 21 Real Estate LLC and are intended for information use only. Your payments may be higher or lower and all loans are subject to credit approval.
Disclaimer: Copyright 2026 North Texas Real Estate Information System (NTREIS). All rights reserved. This information is deemed reliable, but not guaranteed. The information being provided is for consumers’ personal, non-commercial use and may not be used for any purpose other than to identify prospective properties consumers may be interested in purchasing. Data last updated 8/27/26 18:25



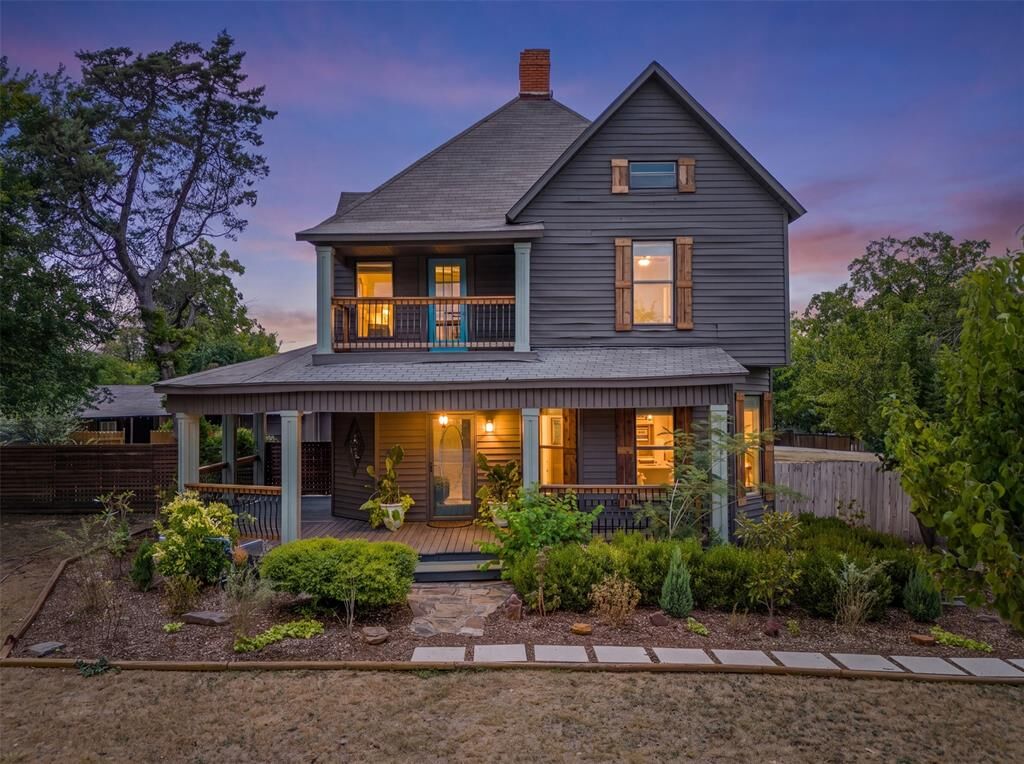
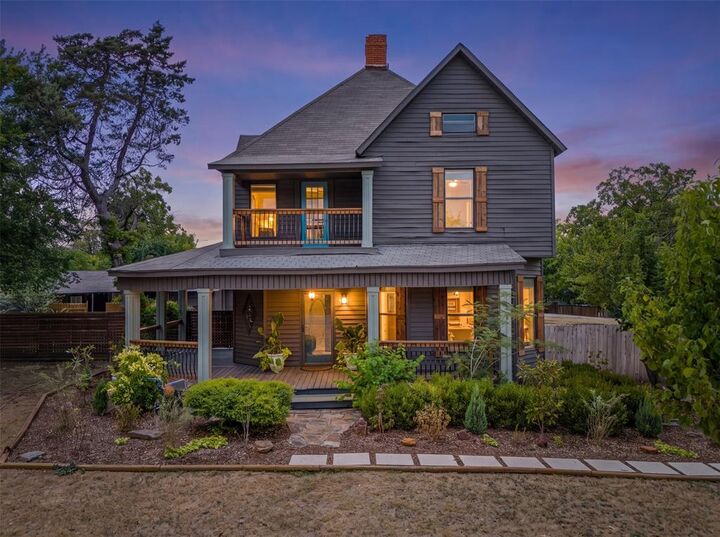
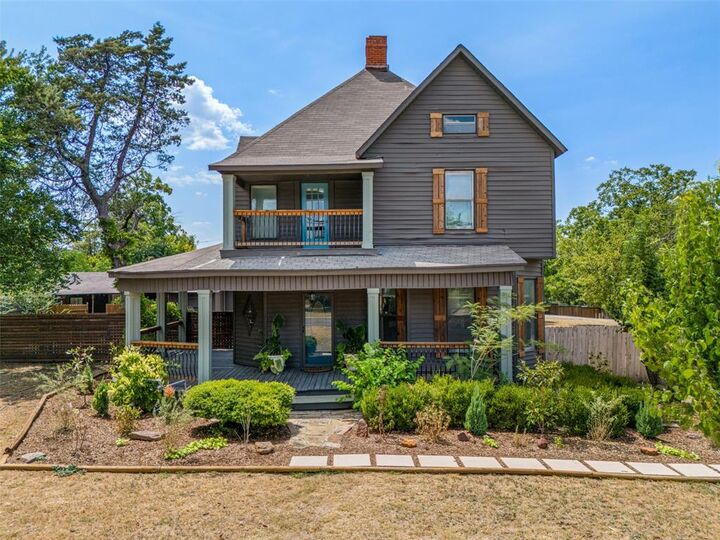
Situated on approximately 0.7 acre, the property also features a separate 600-square-foot guest house—ideal for guests, a private office, studio or potential rental income. Approximately 4,000 square feet of concrete driveway provides extensive parking and plenty of room for RVs, large trucks and trailers. Between the two homes, a charming gravel courtyard with a fire pit and string lights creates the perfect setting for relaxing or entertaining outdoors. This one of a kind property offers space, versatility and beautifully preserved character rarely found in a fully remodeled home, all within walking distance of Decatur historic downtown square.
NOTE: New roofs to be installed on both the primary residence &guest house and courtyard to be completed prior to closing.