

Listing Courtesy of: NTREIS / Listed By: Keller Williams Fort Worth - Contact: 207-801-0001
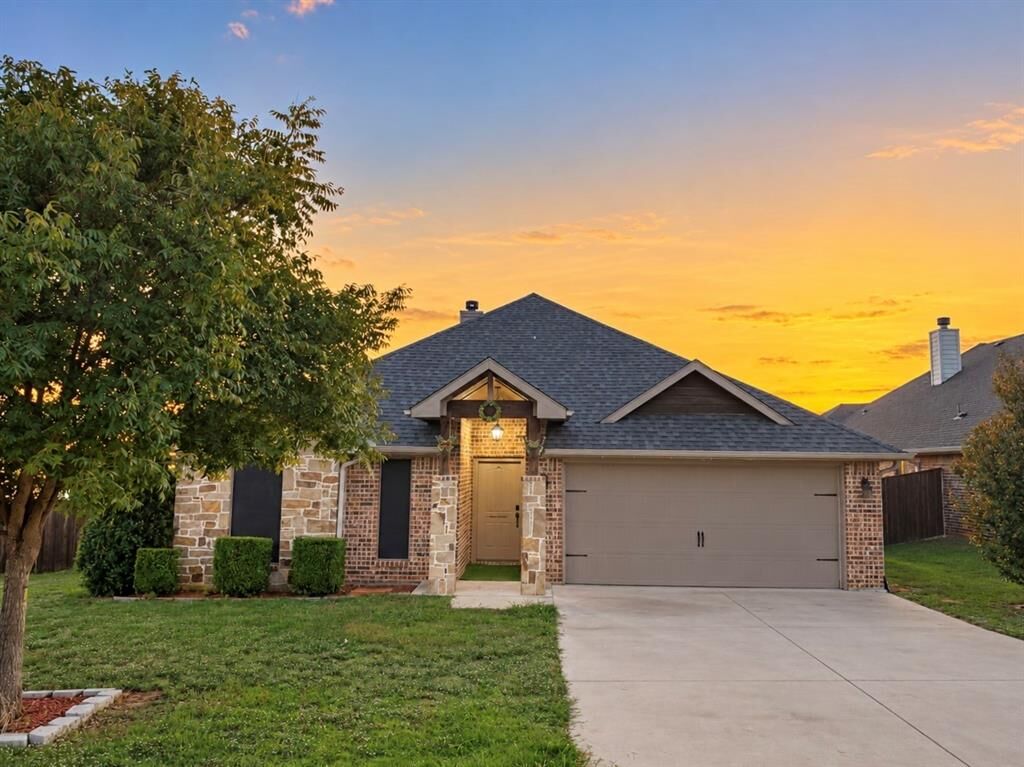
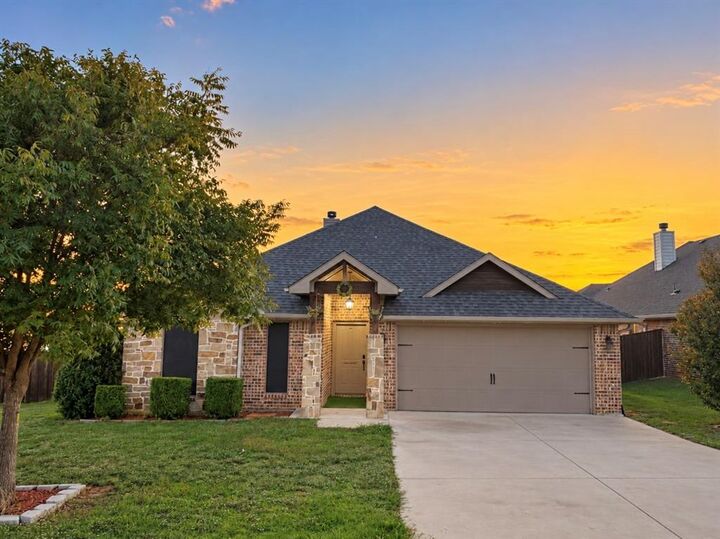
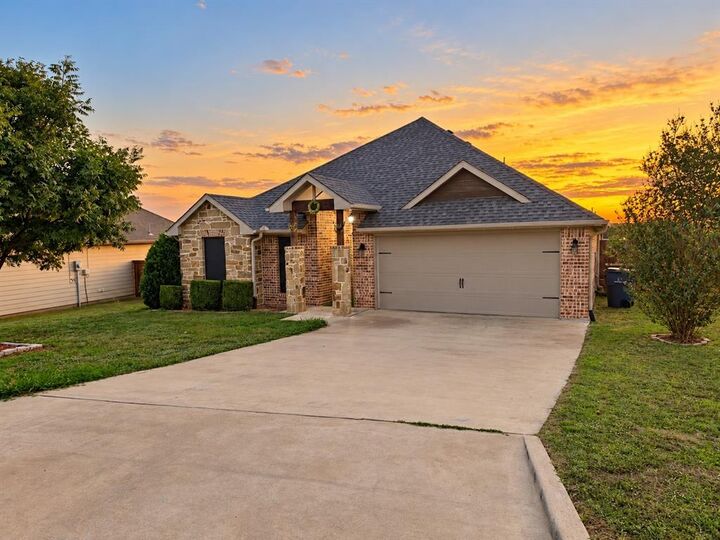
2811 S Lillis Lane Denison, TX 75020
Active (14 Days)
$2,050 (USD)

Description
MLS #:
21420149
21420149
Lot Size
8,581 SQFT
8,581 SQFT
Type
Rental
Rental
Year Built
2017
2017
Style
Traditional
Traditional
School District
Denison Isd
Denison Isd
County
Grayson County
Grayson County
Listed By
Mizael Valles, Keller Williams Fort Worth, Contact: 207-801-0001
Source
NTREIS
Last checked Nov 7 2026 at 11:24 PM GMT+0000
NTREIS
Last checked Nov 7 2026 at 11:24 PM GMT+0000
Bathroom Details
- Full Bathrooms: 2
Interior Features
- Cable Tv Available
- High Speed Internet Available
- Disposal
- Dishwasher
- Electric Water Heater
- Electric Cooktop
- Electric Oven
- Microwave
- Electric Range
- Pantry
- Open Floorplan
- Eat-In Kitchen
- Kitchen Island
- Walk-In Closet(s)
Subdivision
- Pioneer Estates Rep
Property Features
- Fireplace: 1
- Fireplace: Brick
- Fireplace: Electric
- Fireplace: Living Room
- Foundation: Slab
Heating and Cooling
- Central
- Energy Star Qualified Equipment
- Central Air
- Ceiling Fan(s)
Flooring
- Ceramic Tile
- Laminate
Exterior Features
- Roof: Shingle
Utility Information
- Utilities: City Sewer, City Water, Electricity Available, Cable Available, Phone Available
School Information
- Elementary School: Hyde Park
Garage
- Garage
Parking
- Garage Door Opener
- Garage
- On Street
- Garage Faces Front
- Driveway
- Kitchen Level
- On Site
Stories
- 1
Living Area
- 1,832 sqft
Additional Information: Keller Williams Fort Worth | 207-801-0001
Location
Disclaimer: Copyright 2026 North Texas Real Estate Information System (NTREIS). All rights reserved. This information is deemed reliable, but not guaranteed. The information being provided is for consumers’ personal, non-commercial use and may not be used for any purpose other than to identify prospective properties consumers may be interested in purchasing. Data last updated 11/7/26 15:24



The oversized primary suite is a true retreat, offering plenty of room to relax and unwind. The private bathroom features separate vanities, a soaking tub, a walk-in shower, an enclosed toilet area, and an impressive walk-in closet with generous storage space. Two additional well-sized bedrooms offer comfort and flexibility for a variety of needs.
Step outside through the French doors to enjoy a covered patio and privacy-fenced backyard, ideal for outdoor dining, weekend barbecues, or simply relaxing. Additional highlights include 10-foot ceilings, energy-efficient Low-E windows, solar screens, extended attic storage, and a two-car garage. Conveniently located near US-75 with easy access to Sherman, Denison, shopping, dining, and medical facilities. A wonderful opportunity to enjoy generous living spaces, practical features, and a location that keeps everyday conveniences within reach!