

Listing Courtesy of: NTREIS / Listed By: White Label Realty - Contact: 254-870-4044
1008 Turtle Creek Avenue Denton, TX 76210
Active (12 Days)
$599,900 (USD)

Description
MLS #:
21361257
21361257
Lot Size
10,542 SQFT
10,542 SQFT
Type
Single-Family Home
Single-Family Home
Year Built
2021
2021
School District
Denton Isd
Denton Isd
County
Denton County
Denton County
Listed By
Lina Dodson, White Label Realty, Contact: 254-870-4044
Source
NTREIS
Last checked Aug 27 2026 at 9:58 PM GMT+0000
NTREIS
Last checked Aug 27 2026 at 9:58 PM GMT+0000
Bathroom Details
- Full Bathrooms: 3
- Half Bathroom: 1
Interior Features
- Cable Tv Available
- High Speed Internet Available
- Decorative Lighting
- Flat Screen Wiring
- Water Softener
- Water Filter
- Disposal
- Dishwasher
- Tankless Water Heater
- Windows: Window Coverings
- Vaulted Ceiling(s)
- Vented Exhaust Fan
- Built-In Gas Range
- Pantry
- Open Floorplan
- Eat-In Kitchen
- Granite Counters
- Kitchen Island
- Walk-In Closet(s)
- Chandelier
- Double Vanity
- In-Law Suite Floorplan
- Second Primary Bedroom
Subdivision
- Creekside
Lot Information
- Subdivision
- Landscaped
- Lrg. Backyard Grass
- Corner Lot
- Sprinkler System
Property Features
- Fireplace: 1
- Fireplace: Electric
- Fireplace: Glass Doors
- Fireplace: Ventless
- Foundation: Slab
Heating and Cooling
- Natural Gas
- Fireplace(s)
- Energy Star Qualified Equipment
- Energy Star/Acca Rsi Qualified Installation
- Central Air
- Ceiling Fan(s)
Homeowners Association Information
- Dues: $534
Flooring
- Carpet
- Ceramic Tile
Exterior Features
- Roof: Composition
Utility Information
- Utilities: City Sewer, Underground Utilities, City Water, All Weather Road, Concrete, Sidewalk, Curbs, Community Mailbox
School Information
- Elementary School: Ryanws
Garage
- Garage
Parking
- Garage Door Opener
- Garage
- Driveway
- Additional Parking
- Garage Double Door
Stories
- 1
Living Area
- 2,964 sqft
Additional Information: White Label Realty | 254-870-4044
Location
Estimated Monthly Mortgage Payment
*Based on Fixed Interest Rate withe a 30 year term, principal and interest only
Listing price
Down payment
%
Interest rate
%Mortgage calculator estimates are provided by CENTURY 21 Real Estate LLC and are intended for information use only. Your payments may be higher or lower and all loans are subject to credit approval.
Disclaimer: Copyright 2026 North Texas Real Estate Information System (NTREIS). All rights reserved. This information is deemed reliable, but not guaranteed. The information being provided is for consumers’ personal, non-commercial use and may not be used for any purpose other than to identify prospective properties consumers may be interested in purchasing. Data last updated 8/27/26 14:58



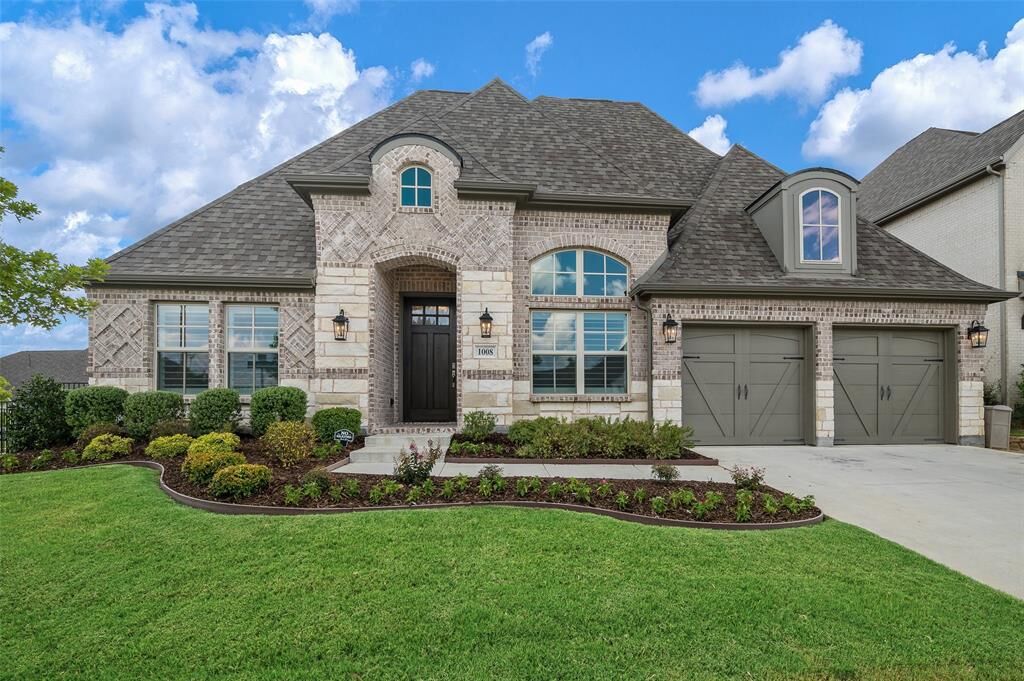
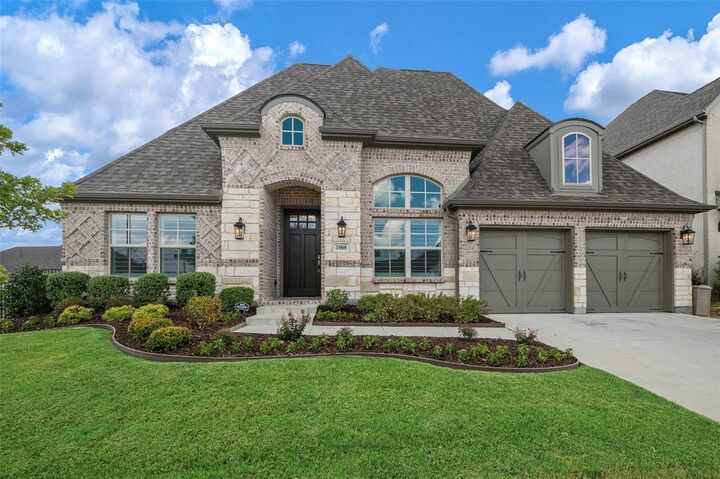
Situated on a beautifully landscaped corner lot in one of Denton’s most desirable communities, this home offers an impressive combination of space, style, and functionality. Inside, the open floor plan features soaring vaulted ceilings, upgraded light fixtures, plantation shutters, and ceramic wood-look tile throughout the main living areas.
The versatile layout includes two primary suites, two additional bedrooms, a dedicated study, two spacious living areas, and two dining areas—providing plenty of flexibility for everyday living, entertaining, guests, or multigenerational needs.
The chef-inspired kitchen offers abundant cabinetry, generous counter space, and modern finishes, while thoughtful upgrades throughout the home include a water softener, water purifier and filtration system, and tankless water heater.
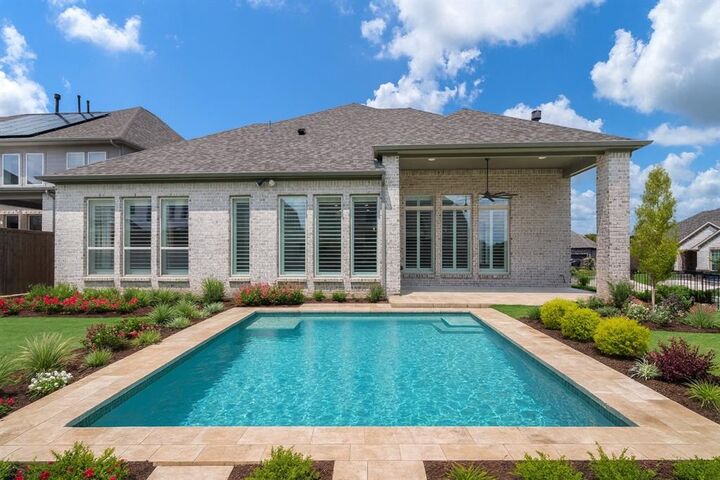
Outside, the spacious backyard is ready for the next homeowner’s vision—whether that means creating a garden retreat, adding an outdoor kitchen, or designing the perfect pool and entertaining space.
Residents enjoy wonderful neighborhood amenities, including a sparkling community pool, scenic walking trails, and lush greenbelts. Conveniently located near shopping, dining, and entertainment while tucked into a peaceful community setting, 1008 Turtle Creek Ave. is refreshed, ready, and waiting for its new homeowner.