

Listing Courtesy of: NTREIS / Listed By: Re/Max Trinity - Contact: 972-317-9586
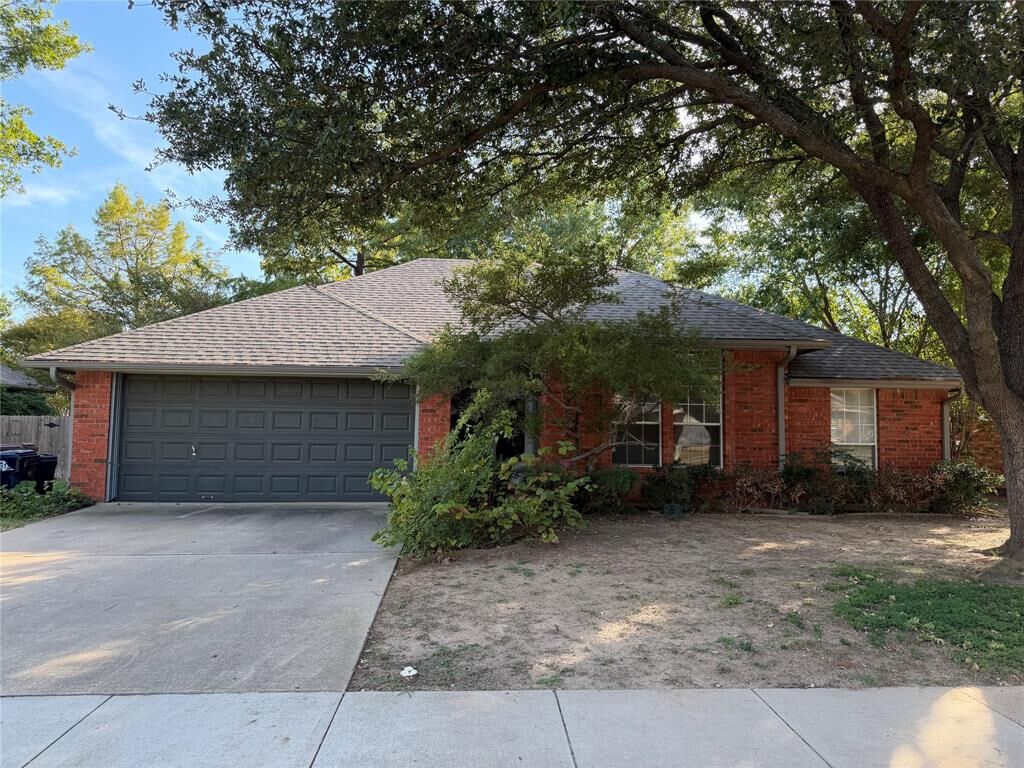
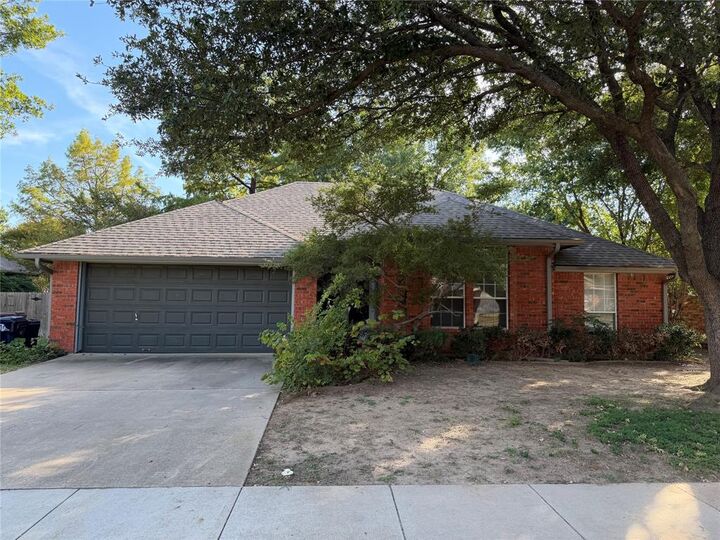
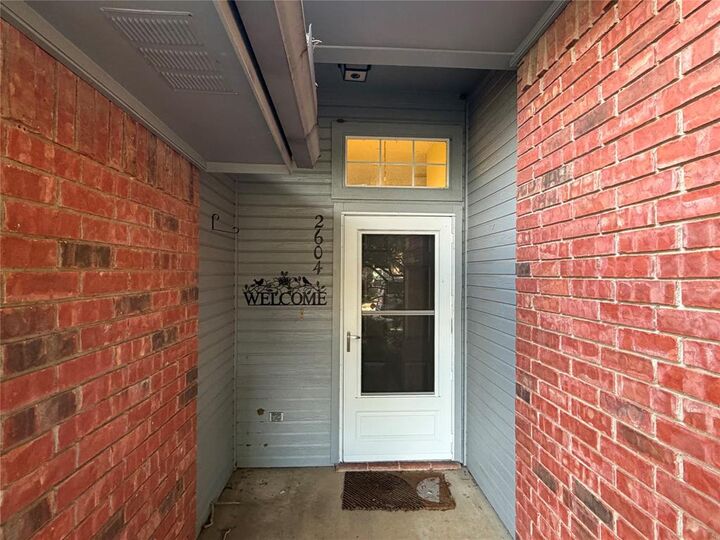
2604 Oak Park Drive Denton, TX 76209
Active (2 Days)
$239,000 (USD)

Description
MLS #:
21420333
21420333
Type
Single-Family Home
Single-Family Home
Year Built
1993
1993
Style
Traditional
Traditional
School District
Denton Isd
Denton Isd
County
Denton County
Denton County
Listed By
J.d. Walker, Re/Max Trinity, Contact: 972-317-9586
Source
NTREIS
Last checked Oct 27 2026 at 4:12 PM GMT+0000
NTREIS
Last checked Oct 27 2026 at 4:12 PM GMT+0000
Bathroom Details
- Full Bathrooms: 2
Interior Features
- Cable Tv Available
- High Speed Internet Available
- Disposal
- Dishwasher
- Electric Oven
- Microwave
- Electric Range
- Laundry: Full Size W/D Area
- Laundry: Utility Room
Subdivision
- East Oaks Add Ph I
Property Features
- Fireplace: 1
- Fireplace: Gas Logs
- Foundation: Slab
Heating and Cooling
- Central
- Central Air
- Electric
Flooring
- Ceramic Tile
- Simulated Wood
Exterior Features
- Roof: Composition
Utility Information
- Utilities: City Sewer, City Water
School Information
- Elementary School: Alice Moore Alexander
Garage
- Garage
Parking
- Garage Door Opener
- Garage
- Garage Single Door
Stories
- 1
Living Area
- 1,485 sqft
Additional Information: Re/Max Trinity | 972-317-9586
Location
Estimated Monthly Mortgage Payment
*Based on Fixed Interest Rate withe a 30 year term, principal and interest only
Listing price
Down payment
%
Interest rate
%Mortgage calculator estimates are provided by CENTURY 21 Real Estate LLC and are intended for information use only. Your payments may be higher or lower and all loans are subject to credit approval.
Disclaimer: Copyright 2026 North Texas Real Estate Information System (NTREIS). All rights reserved. This information is deemed reliable, but not guaranteed. The information being provided is for consumers’ personal, non-commercial use and may not be used for any purpose other than to identify prospective properties consumers may be interested in purchasing. Data last updated 10/27/26 09:12



Inside, you'll find a spacious living area centered around a welcoming fireplace, creating the perfect gathering spot for family and friends or a relaxing evening at home. The private primary suite features dual sinks, a soaking tub, a separate shower, and generous closet space. Step outside to a patio nestled beneath mature shade trees, offering a peaceful setting and a blank canvas to create the backyard of your dreams.
Here's where the opportunity begins! Bring your vision and personal style to life with updated flooring, fresh interior paint, and landscaping designed to suit your taste. Whether you're a first-time homebuyer looking to build equity, an investor seeking your next rental property, or a buyer searching for a renovation project with potential, this home offers plenty of possibilities.
PRICED TO SELL, this is your chance to create a home that reflects your style while taking advantage of a desirable location. Don't miss the opportunity to turn this property into something special!