

Listing Courtesy of: NTREIS / Listed By: Ucre-Tx Real Estate Assc. LLC - Contact: 469-569-9432
36 Timbergreen Circle Denton, TX 76205
Active (19 Days)
$699,500 (USD)

Description
MLS #:
21414509
21414509
Lot Size
0.37 acres
0.37 acres
Type
Single-Family Home
Single-Family Home
Year Built
1986
1986
Style
Ranch
Ranch
School District
Denton Isd
Denton Isd
County
Denton County
Denton County
Listed By
Grady Ray, Ucre-Tx Real Estate Assc. LLC, Contact: 469-569-9432
Source
NTREIS
Last checked Nov 13 2026 at 5:08 PM GMT+0000
NTREIS
Last checked Nov 13 2026 at 5:08 PM GMT+0000
Bathroom Details
- Full Bathrooms: 3
Interior Features
- Cable Tv Available
- High Speed Internet Available
- Decorative Lighting
- Disposal
- Dishwasher
- Kitchen Island
- Walk-In Closet(s)
- Chandelier
- Double Vanity
Subdivision
- Forrestridge Sec 2
Property Features
- Fireplace: 2
- Fireplace: Brick
Pool Information
- Heated
- Cabana
- In Ground
- Pool Sweep
- Outdoor Pool
Homeowners Association Information
- Dues: $75
Flooring
- Laminate
Exterior Features
- Roof: Asphalt
Utility Information
- Utilities: City Sewer, City Water, Cable Available, Electricity Connected
School Information
- Elementary School: Ryanws
Garage
- Garage Faces Side
Parking
- Garage Faces Side
- Circular Driveway
- Driveway
- Inside Entrance
Stories
- 1
Living Area
- 2,882 sqft
Additional Information: Ucre-Tx Real Estate Assc. LLC | 469-569-9432
Location
Estimated Monthly Mortgage Payment
*Based on Fixed Interest Rate withe a 30 year term, principal and interest only
Listing price
Down payment
%
Interest rate
%Mortgage calculator estimates are provided by CENTURY 21 Real Estate LLC and are intended for information use only. Your payments may be higher or lower and all loans are subject to credit approval.
Disclaimer: Copyright 2026 North Texas Real Estate Information System (NTREIS). All rights reserved. This information is deemed reliable, but not guaranteed. The information being provided is for consumers’ personal, non-commercial use and may not be used for any purpose other than to identify prospective properties consumers may be interested in purchasing. Data last updated 11/13/26 09:08



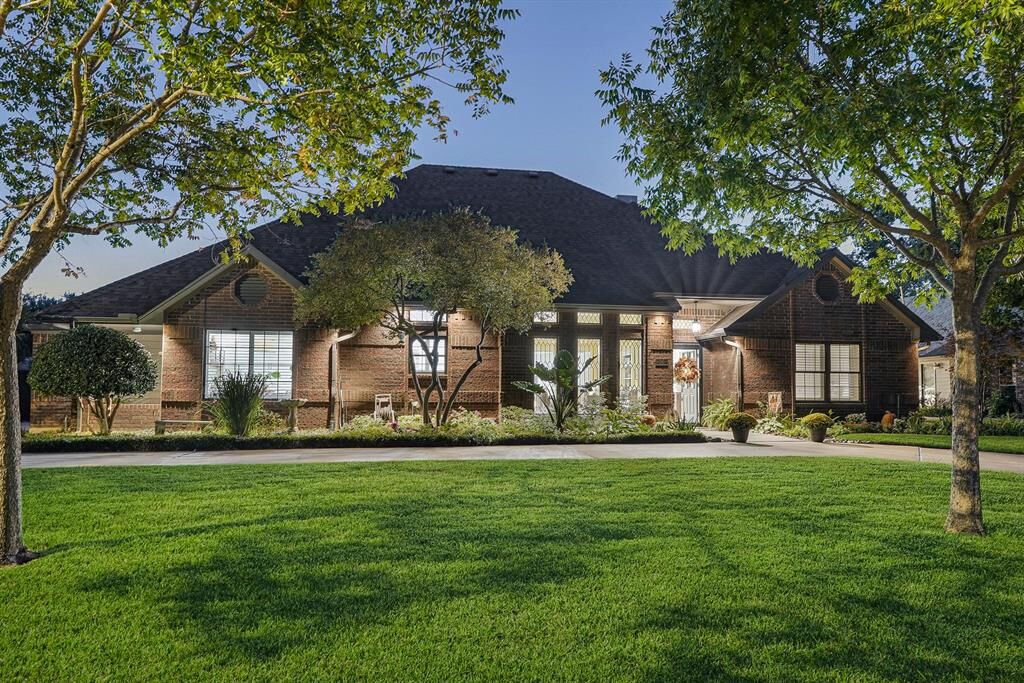
Step inside to light, airy LVP flooring, custom shutters, and all-new light fixtures, ceiling fans, and hardware. The living room makes a striking first impression with its coffered ceiling and wagon wheel chandelier, while the formal dining room is a true showpiece: floor-to-ceiling leaded glass windows and sparkling crystal chandeliers set the stage for memorable dinners. On cool evenings, two fireplaces with new professionally installed gas logs invite you to settle in.
The kitchen shines with all-new electric appliances, updated cabinetry, Pottery Barn lighting, a coffee bar with appliance garage, and a convenient private side entrance. Retreat to the fully remodeled primary bath, a spa-like escape with custom cabinetry, a freestanding soaking tub, a frameless glass shower, and a redesigned closet.
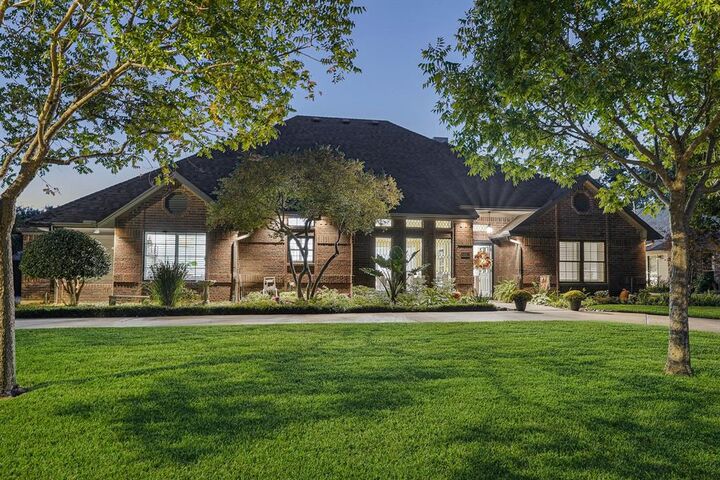
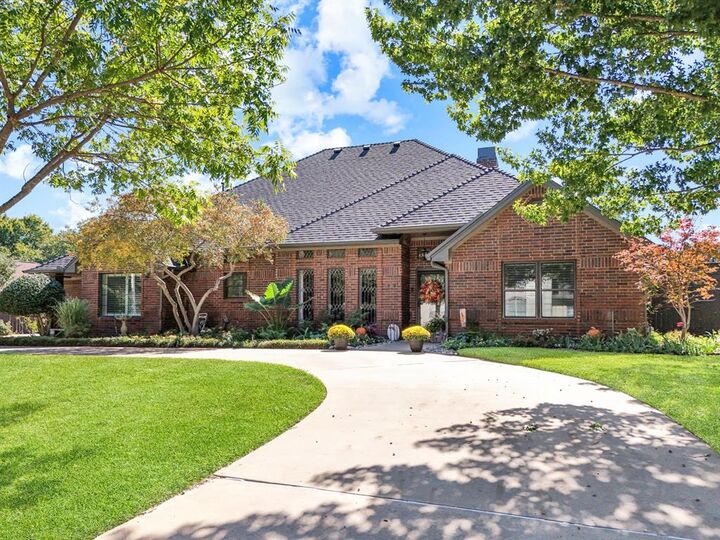
Outside, your own backyard oasis awaits. Take a dip in the resurfaced pool (2024), managed from your phone with the Aqua Link WiFi system and a new pump (2026). Unwind under the pergola with ceiling fans (2025), surrounded by professional landscaping, with a 10x12 Tuff Shed for extra storage. A circular driveway plus parking for a third vehicle adds everyday ease. Homes this thoughtfully updated don’t come along often, so schedule your private showing today!