

Listing Courtesy of: NTREIS / Listed By: Evolve Real Estate LLC - Contact: 972-806-1742
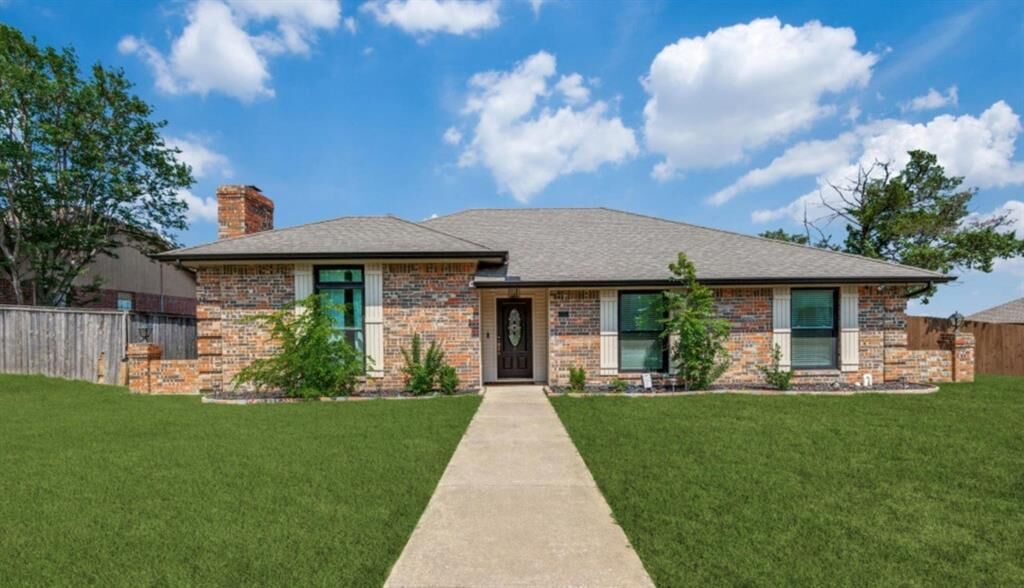
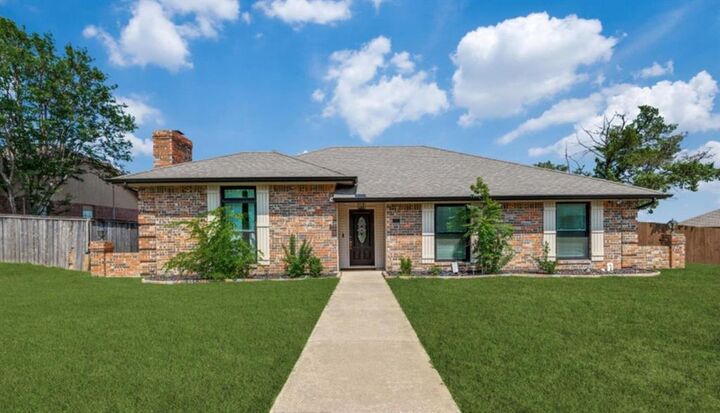
171 Wildwood Drive Desoto, TX 75115
Active (1 Days)
$3,000 (USD)

Description
MLS #:
21397081
21397081
Lot Size
9,757 SQFT
9,757 SQFT
Type
Rental
Rental
Year Built
1985
1985
School District
Desoto Isd
Desoto Isd
County
Dallas County
Dallas County
Listed By
Caroline Ellis, Evolve Real Estate LLC, Contact: 972-806-1742
Source
NTREIS
Last checked Oct 13 2026 at 2:12 AM GMT+0000
NTREIS
Last checked Oct 13 2026 at 2:12 AM GMT+0000
Bathroom Details
- Full Bathrooms: 2
Interior Features
- High Speed Internet Available
- Smart Home System
- Electric Oven
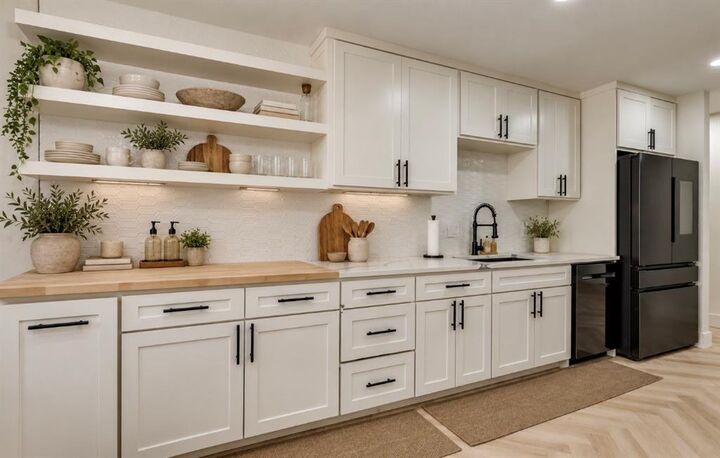
- Pantry
- Open Floorplan
- Kitchen Island
- Walk-In Closet(s)
- Built-In Features
Subdivision
- Desoto
Lot Information
- Corner Lot
Property Features
- Fireplace: 1
- Fireplace: Brick
- Foundation: Slab
Pool Information
- Heated
- In Ground
- Pool/Spa Combo
- Outdoor Pool
Flooring
- Ceramic Tile
- Marble
- Luxury Vinyl Plank
Exterior Features
- Roof: Composition
Utility Information
- Utilities: City Sewer, City Water, Alley, Individual Gas Meter, Electricity Available, Cable Available
School Information
- Elementary School: Woodridge
Garage
- Garage Door Opener
Parking
- Garage Door Opener
- Alley Access
Stories
- 1
Living Area
- 1,686 sqft
Additional Information: Evolve Real Estate LLC | 972-806-1742
Location
Disclaimer: Copyright 2026 North Texas Real Estate Information System (NTREIS). All rights reserved. This information is deemed reliable, but not guaranteed. The information being provided is for consumers’ personal, non-commercial use and may not be used for any purpose other than to identify prospective properties consumers may be interested in purchasing. Data last updated 10/12/26 19:12



The home continues with a statement fireplace, spacious walk-in pantry, and beautifully finished laundry room featuring blue wallpaper, white cabinetry, and a butcher block folding station. Updated bathrooms feature marble finishes, a double vanity, and walk-in shower.
Step outside to your own private retreat featuring a heated pool and spa and spacious backyard perfect for relaxing or entertaining.
The location adds even more to love. Elementary, middle, and high schools are nearby, along with fire and police services, shopping, dining, everyday conveniences, and major roadways. Cedar Hill State Park is approximately 12 minutes away for trails, lake days, and time outdoors.
With custom finishes, abundant natural light, a private pool and spa, and a convenient location, this home offers much more than the typical rental. Available for November 1st move-in.