

Listing Courtesy of: HOUSTON / Listed By: Texas Ally Real Estate Group, LLC
4327 Oakdale Mist Drive Dickinson, TX 77539
Active (48 Days)
$379,900 (USD)
OPEN HOUSE TIMES
-
OPENSun, Oct 183:00 pm - 5:00 pm
Description
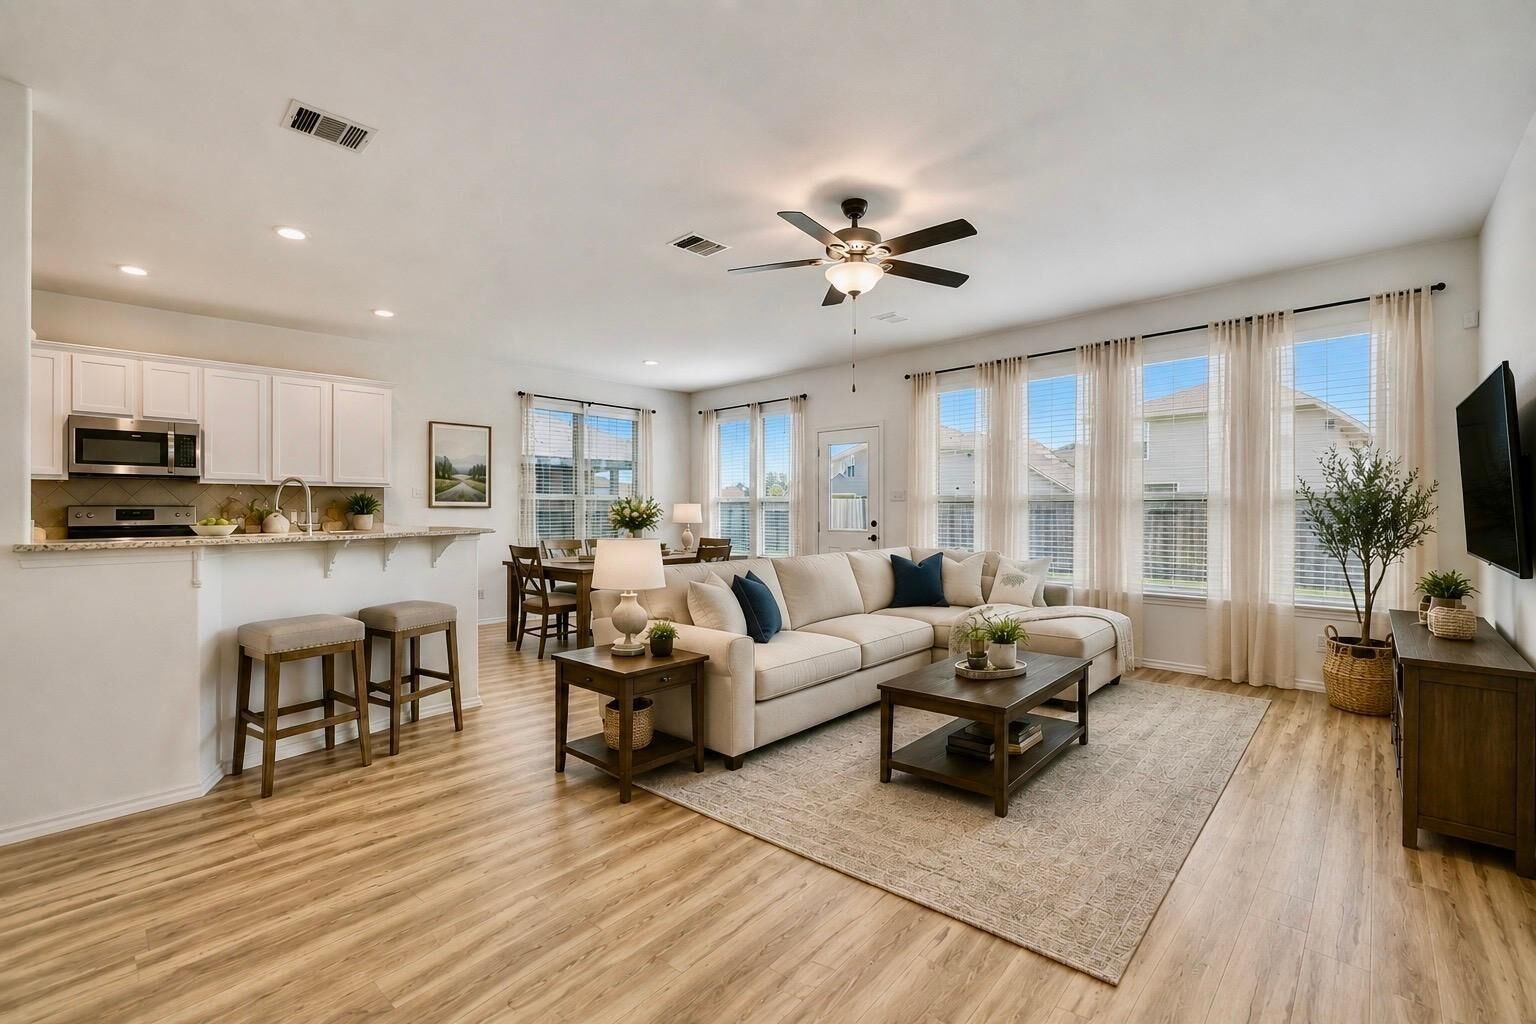
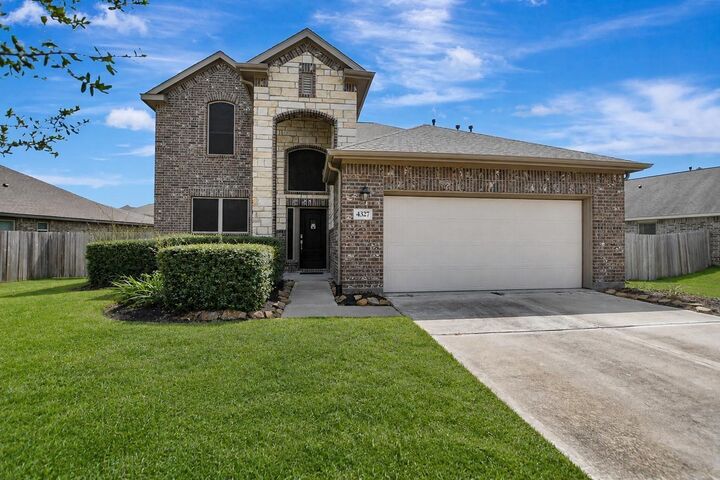
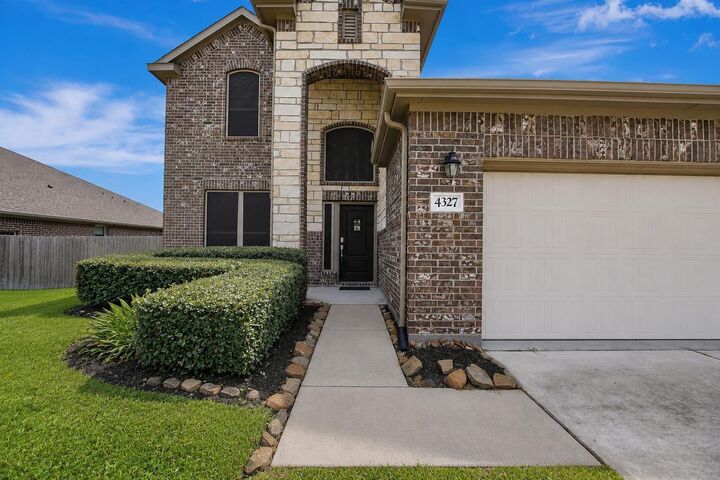
Built in 2021 and lightly lived in, this spacious two-story home offers four bedrooms, 3 full bathrooms, and a powder room for guests. Inviting open-concept design with soaring ceilings. The kitchen features granite countertops, stainless steel appliances, and all appliances are included. Fresh interior paint creates a clean, move-in-ready home. Versatile formal dining room can also serve as a home office or flex space, while the upstairs game room provides additional room for entertaining or relaxing. The primary suite includes a private bath with a soaking tub and separate walk-in shower. Located directly across from the elementary school in an amenity-rich community offering a pool and playground. Enjoy convenient access to popular restaurants, shopping, schools, community amenities, and major commuter routes. Did I mention that the home is equipped with 2 water heaters in the garage?
MLS #:
54957562
54957562
Taxes
$9,601(2026)
$9,601(2026)
Lot Size
8,808 SQFT
8,808 SQFT
Type
Single-Family Home
Single-Family Home
Year Built
2020
2020
Style
Traditional
Traditional
School District
17 - Dickinson
17 - Dickinson
County
Galveston County
Galveston County
Community
Bayou Lakes Sec 4
Bayou Lakes Sec 4
Listed By
Leslie Fernandez, Texas Ally Real Estate Group, LLC
Source
HOUSTON
Last checked Oct 13 2026 at 1:27 AM GMT+0000
HOUSTON
Last checked Oct 13 2026 at 1:27 AM GMT+0000
Bathroom Details
- Full Bathrooms: 3
- Half Bathroom: 1
Interior Features
- Dryer Included
- Refrigerator Included
- Washer Included
- Dishwasher
- Free-Standing Range
- Microwave
- Disposal
- Laundry: Washer Hookup
- Laundry: Gas Dryer Hookup
- Laundry: Electric Dryer Hookup
- Primary Bed - 1st Floor
- High Ceilings
- Walk-In Closet(s)
- Oven
- Gas Cooktop
- Convection Oven
- Gas Oven
- Windows: Insulated/Low-E Windows
- Gas Range
- Energy Star Qualified Appliances
- 3 Bedrooms Up
- Exhaust Fan
Kitchen
- Kitchen Open to Family Room
- Pantry
- Breakfast Bar
Subdivision
- Bayou Lakes Sec 4
Lot Information
- 0 Up to 1/4 Acre
- Subdivided
- Back Yard
Property Features
- Foundation: Slab
Heating and Cooling
- Natural Gas
- Attic Fan
- Electric
- Ceiling Fan(s)
Homeowners Association Information
- Dues: $735/Annually
Flooring
- Carpet
- Laminate
Exterior Features
- Roof: Composition
Utility Information
- Sewer: Public Sewer
- Energy: Thermostat, Hvac, Attic Vents, Lighting
School Information
- Elementary School: Lobit Elementary School
- Middle School: Lobit Middle School
- High School: Dickinson High School
Garage
- Attached Garage
Parking
- Total: 2
- Attached
Stories
- 2
Living Area
- 2,694 sqft
Location
Estimated Monthly Mortgage Payment
*Based on Fixed Interest Rate withe a 30 year term, principal and interest only
Listing price
Down payment
%
Interest rate
%Mortgage calculator estimates are provided by CENTURY 21 Real Estate LLC and are intended for information use only. Your payments may be higher or lower and all loans are subject to credit approval.
Disclaimer: Copyright 2026 Houston Association of Realtors. All rights reserved. This information is deemed reliable, but not guaranteed. The information being provided is for consumers’ personal, non-commercial use and may not be used for any purpose other than to identify prospective properties consumers may be interested in purchasing. Data last updated 10/12/26 18:27


