

Listing Courtesy of: Austin Board of Realtors / Listed By: Christies Intl Real Estate Lone Star - Contact: (512) 270-8586
227 Dally Court Dripping Springs, TX 78620
Active (20 Days)
$5,950 (USD)

Description
MLS #:
6696772
6696772
Lot Size
0.75 acres
0.75 acres
Type
Rental
Rental
Year Built
2022
2022
School District
Dripping Springs Isd
Dripping Springs Isd
County
Hays County
Hays County
Community
Bunker Ranch Ph 1
Bunker Ranch Ph 1
Listed By
Ashley Darnell, Christies Intl Real Estate Lone Star, Contact: (512) 270-8586
Source
Austin Board of Realtors
Last checked Nov 7 2026 at 11:25 PM GMT+0000
Austin Board of Realtors
Last checked Nov 7 2026 at 11:25 PM GMT+0000
Bathroom Details
- Full Bathrooms: 4
- Half Bathroom: 1
Interior Features
- Dishwasher
- Refrigerator
- Pantry
- Dryer
- Washer
- Cooktop
- Multiple Living Areas
- Open Floorplan
- Recessed Lighting
- Walk-In Closet(s)
- Ceiling Fan(s)
- Main Level Primary
- Soaking Tub
- High Ceilings
- Kitchen Island
- Multiple Dining Areas
- Separate/Formal Dining Room
- Gas Cooktop
- Laundry: Gas Dryer Hookup
- Water Softener
- Laundry: Main Level
- Laundry: Laundry Room
Subdivision
- Bunker Ranch Ph 1
Lot Information
- Level
- Landscaped
- Back Yard
- Front Yard
- Sprinklers Automatic
Property Features
- Fireplace: 1
- Fireplace: Gas
- Foundation: Slab
Heating and Cooling
- Central
- Central Air
Flooring
- Wood
- Tile
Exterior Features
- Roof: Shingle
Utility Information
- Utilities: Electricity Connected, Water Connected
- Sewer: Aerobic Septic, Municipal Utility District
- Energy: Windows, Insulation
School Information
- Elementary School: Walnut Springs
- Middle School: Dripping Springs Middle
- High School: Dripping Springs
Parking
- Attached
- Garage Faces Side
Stories
- 2
Living Area
- 4,275 sqft
Additional Information: Christies Intl Real Estate Lone Star | (512) 270-8586
Location
Disclaimer: Copyright 2026 Austin Association of Realtors. All rights reserved. This information is deemed reliable, but not guaranteed. The information being provided is for consumers’ personal, non-commercial use and may not be used for any purpose other than to identify prospective properties consumers may be interested in purchasing. Data last updated 11/7/26 15:25



a pool, the property provides space, privacy, and style in one of the area’s most desirable neighborhoods. Inside, you’ll
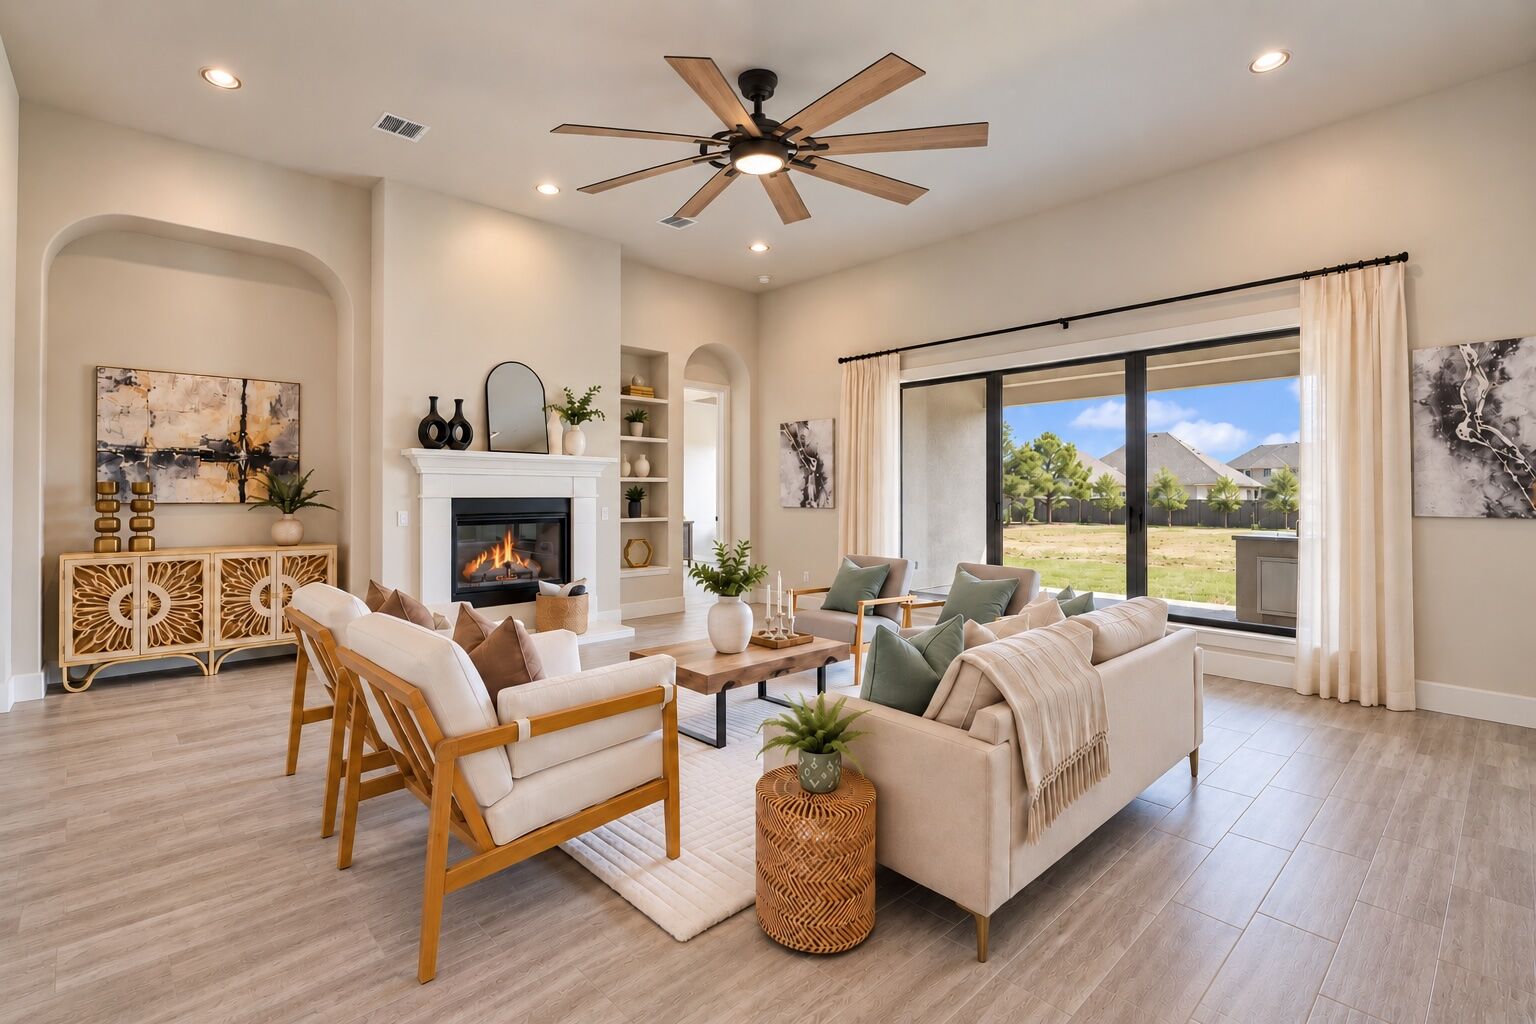
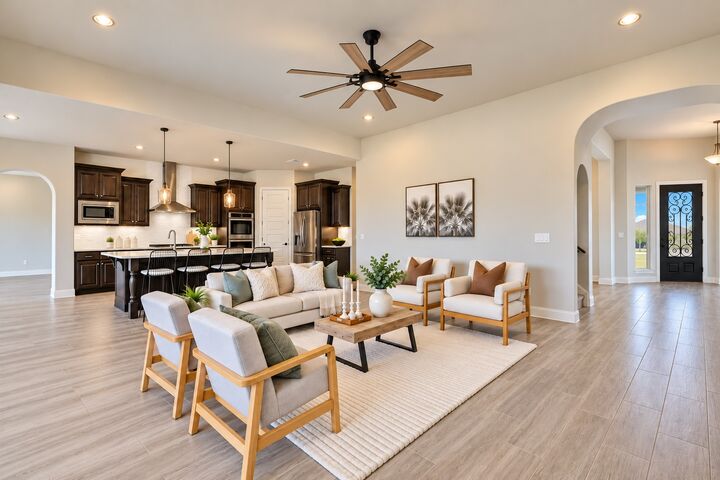
find soaring ceilings, abundant natural light, and an open floor plan that’s ideal for both entertaining and everyday
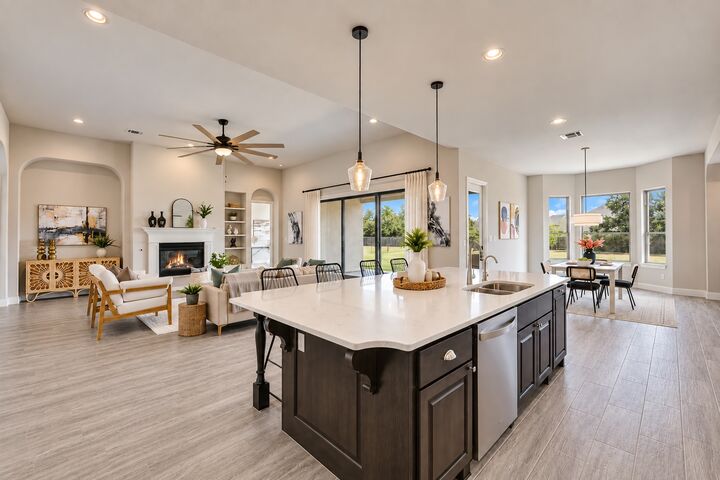
living. The chef’s kitchen is a true centerpiece—complete with stainless steel appliances, an oversized island, quartz
countertops, soft-close cabinetry, and a sleek backsplash that flows seamlessly into the spacious living area. Enjoy
effortless indoor-outdoor living with a covered patio and built-in outdoor kitchen, perfect for weekend barbecues or
quiet evenings under the stars. The primary suite on the main level offers a serene retreat with large windows
overlooking the backyard and a spa-inspired ensuite featuring a freestanding soaking tub, walk-in shower, dual
vanities, and a generous walk-in closet. The main level also features multiple living spaces, two dining rooms, a cozy
sitting room or office, a versatile activity room that can be an additional living area for the guest bedroom with a full
bathroom, plus two additional bedrooms with a Jack-and-Jill bathroom. Upstairs, a private living suite that includes a
dedicated living space, bedroom and full bath—perfect for multigenerational living, a second home office, or creative
studio. Additional highlights include a 3-car garage with 220V outlet for EV charging, a whole-house water filtration
system with reverse osmosis in the kitchen, and high-efficiency HVAC with separate upstairs/downstairs controls.
*Some photos have been virtually staged*