

Listing Courtesy of: MCALLEN TX / Listed By: Keller Williams Realty Rgv
3121 Whitewing Avenue Edinburg, TX 78539
Active (4 Days)
$299,000 (USD)
OPEN HOUSE TIMES
-
OPENThu, Aug 275:00 pm - 7:00 pm
-
OPENFri, Aug 285:00 pm - 7:00 pm
-
OPENSat, Aug 291:00 pm - 4:00 pm
show more
Description
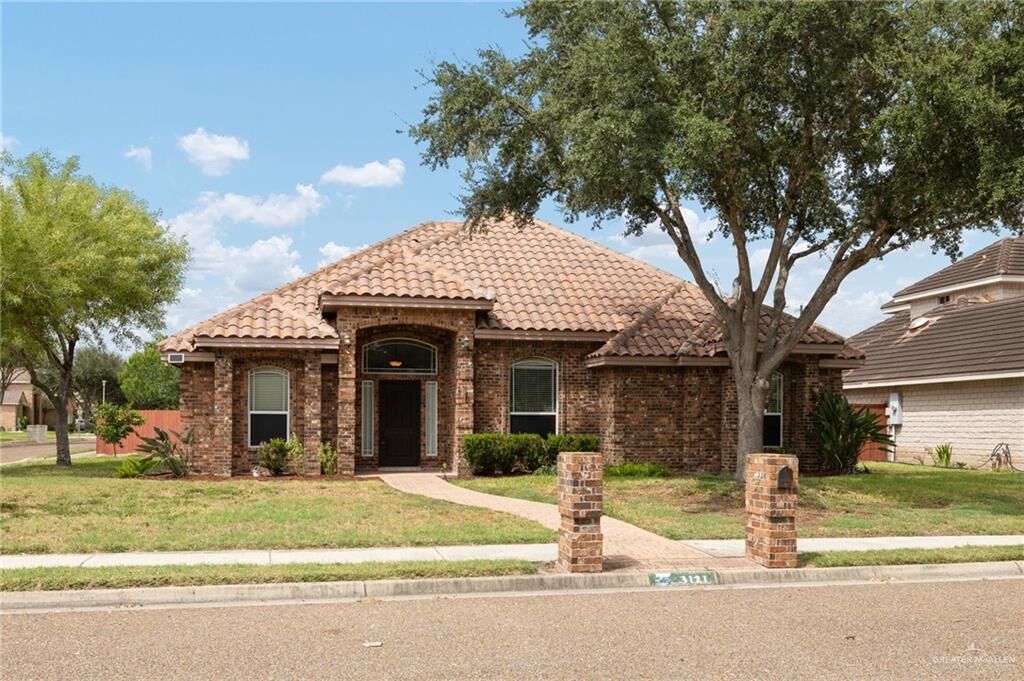
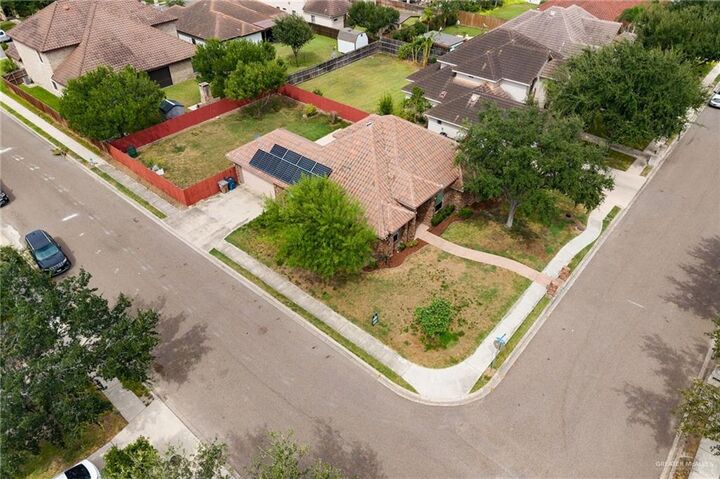
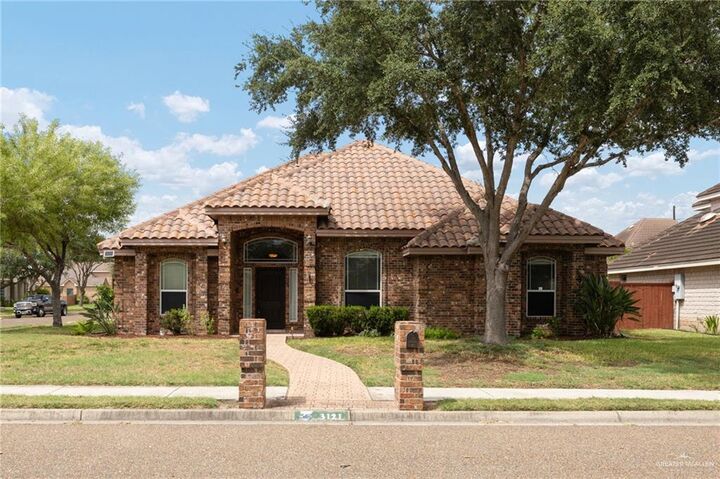
Welcome home to this spacious and inviting 3-bedroom, 3-bath residence situated on a desirable corner lot in established West Meadows neighborhood. Mature trees and a classic brick exterior add warmth and curb appeal, while the freshly painted interior offers a bright, move-in-ready feel. This home features generous living and dining spaces, a well-appointed kitchen with all appliances including washer and dryer and ample cabinetry and abundance of counter space, and a 2-car garage. An added bonus—paid-off solar panels provide energy efficiency without the burden of an additional solar payment. Step outside to enjoy a spacious backyard with plenty of room for entertaining, gardening, pets, or creating your own outdoor retreat. With its comfortable layout, established surroundings, and valuable upgrades, this home is ready for its next owner. Schedule your private showing today!
MLS #:
513377
513377
Taxes
$7,085(2025)
$7,085(2025)
Lot Size
9,879 SQFT
9,879 SQFT
Type
Single-Family Home
Single-Family Home
Year Built
2008
2008
School District
Edinburg Isd
Edinburg Isd
County
Hidalgo County
Hidalgo County
Community
West Meadows
West Meadows
Listed By
Maggie Harris, Keller Williams Realty Rgv
Source
MCALLEN TX
Last checked Aug 28 2026 at 12:13 AM GMT+0000
MCALLEN TX
Last checked Aug 28 2026 at 12:13 AM GMT+0000
Bathroom Details
- Full Bathrooms: 3
Interior Features
- Decorative/High Ceilings
- Dryer
- Microwave
- Washer
- Laundry: Washer/Dryer Connection
- Refrigerator
- Electric Water Heater
- Entrance Foyer
- Countertops (Granite)
- Built-In Features
- Walk-In Closet(s)
- Laundry: Laundry Room
- Dishwasher
- Disposal
- Windows: Energy Features (Double Pane Windows)
- Stove/Range-Electric Smooth
- Windows: Window Coverings (Other)
- Windows: Wood/Faux Blinds
Subdivision
- West Meadows
Lot Information
- Curb & Gutters
- Mature Trees
- Sidewalks
- Corner Lot
Property Features
- Foundation: Slab
Heating and Cooling
- Central
- Electric
- Central Air
Homeowners Association Information
- Dues: $240/Annually
Flooring
- Tile
Exterior Features
- Roof: Clay Tile
Utility Information
- Sewer: City Sewer
School Information
- Elementary School: Trevino
- Middle School: Longoria
- High School: Vela H.s.
Garage
- Attached Garage
Parking
- Attached
- Total: 2
- Garage Faces Side
Stories
- 1
Living Area
- 2,170 sqft
Location
Estimated Monthly Mortgage Payment
*Based on Fixed Interest Rate withe a 30 year term, principal and interest only
Listing price
Down payment
%
Interest rate
%Mortgage calculator estimates are provided by CENTURY 21 Real Estate LLC and are intended for information use only. Your payments may be higher or lower and all loans are subject to credit approval.
Disclaimer: Square footage is based on information available to agent, including County records. Information has not been verified by agent and should be verified by buyer.


