

Listing Courtesy of: MCALLEN TX / Listed By: Top Tier Real Estate Group LLC
6313 Cardiff Avenue Edinburg, TX 78542
Active (344 Days)
$385,000 (USD)
Description
MLS #:
518079
518079
Taxes
$5,929(2025)
$5,929(2025)
Lot Size
0.5 acres
0.5 acres
Type
Single-Family Home
Single-Family Home
Year Built
2023
2023
School District
Edinburg Isd
Edinburg Isd
County
Hidalgo County
Hidalgo County
Community
Las Encinitas Ph. 2
Las Encinitas Ph. 2
Listed By
Arlen Gracia, Top Tier Real Estate Group LLC
Source
MCALLEN TX
Last checked Nov 13 2026 at 4:59 PM GMT+0000
MCALLEN TX
Last checked Nov 13 2026 at 4:59 PM GMT+0000
Bathroom Details
- Full Bathrooms: 3
Interior Features
- Decorative/High Ceilings
- Split Bedrooms
- Microwave
- Countertops (Quartz)
- Ceiling Fan(s)
- Laundry: Washer/Dryer Connection
- Electric Water Heater
- Windows: Mini Blinds
- Built-In Features
- Walk-In Closet(s)
- Laundry: Laundry Room
- Windows: Energy Features (Double Pane Windows)
- Windows: Skylight(s)
- Windows: Window Coverings (Other)
- Water Heater (Laundry Room)
Subdivision
- Las Encinitas Ph. 2
Lot Information
- Sprinkler System
Property Features
- Foundation: Slab
Heating and Cooling
- Central
- Electric
- Central Air
Flooring
- Porcelain Tile
Exterior Features
- Roof: Composition Shingle
Utility Information
- Sewer: Septic Tank
- Energy: Thermostat
School Information
- Elementary School: Villarreal
- Middle School: Harrell
- High School: Economedes H.s.
Garage
- Attached Garage
Parking
- Attached
- Garage Faces Front
- Total: 2
- Garage Faces Side
Stories
- 1
Living Area
- 2,091 sqft
Location
Estimated Monthly Mortgage Payment
*Based on Fixed Interest Rate withe a 30 year term, principal and interest only
Listing price
Down payment
%
Interest rate
%Mortgage calculator estimates are provided by CENTURY 21 Real Estate LLC and are intended for information use only. Your payments may be higher or lower and all loans are subject to credit approval.
Disclaimer: Square footage is based on information available to agent, including County records. Information has not been verified by agent and should be verified by buyer.



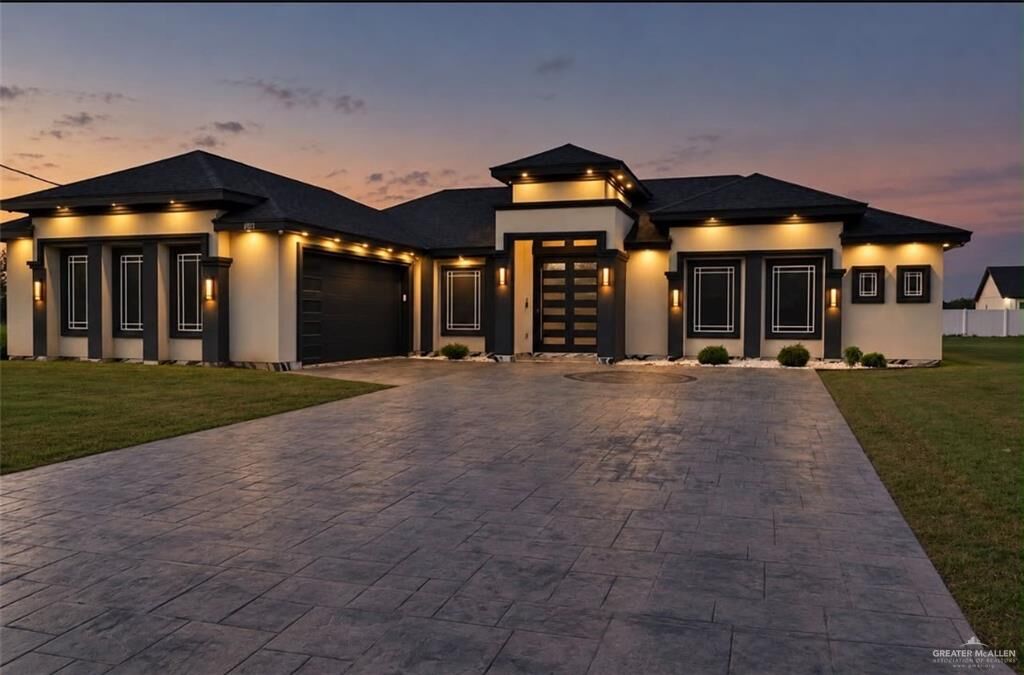
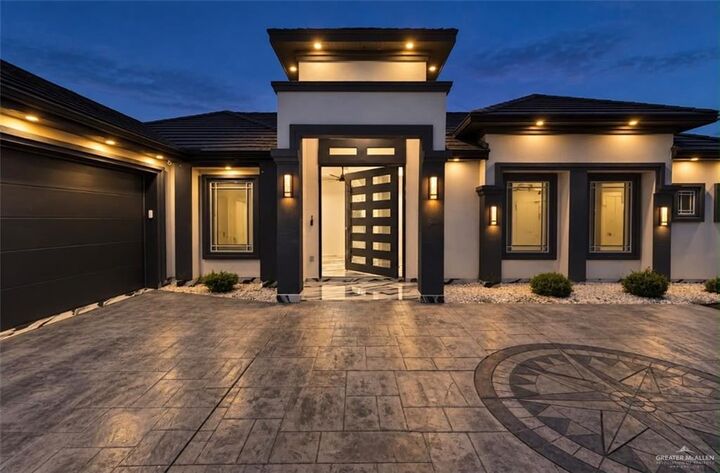
Inside, you'll appreciate the elegant 4' x 2' porcelain tile flooring, creating a sleek, modern look throughout. The home makes a striking first impression with its custom-made 8-foot-tall by 6-foot-wide pivot entry door, adding a distinctive architectural touch.
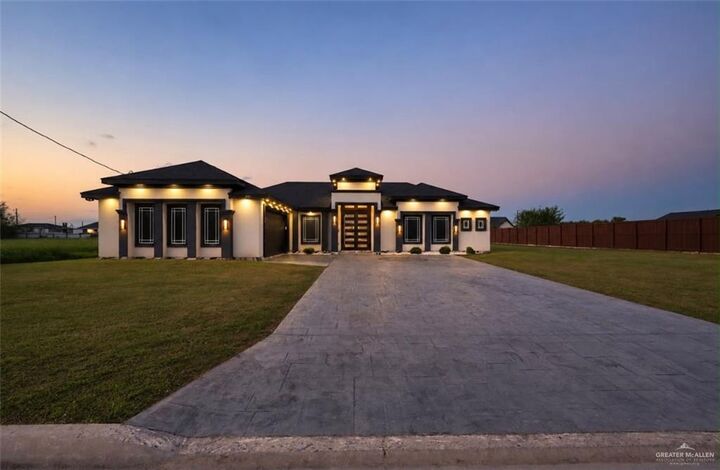
With its exceptional construction, modern finishes, spacious half-acre lot, and numerous upgrades, this property offers features you won't find in every home. A truly unique property with quality and character in every detail!