

 Listing Courtesy of: GEPAR / Listed By: Re/Max Associates
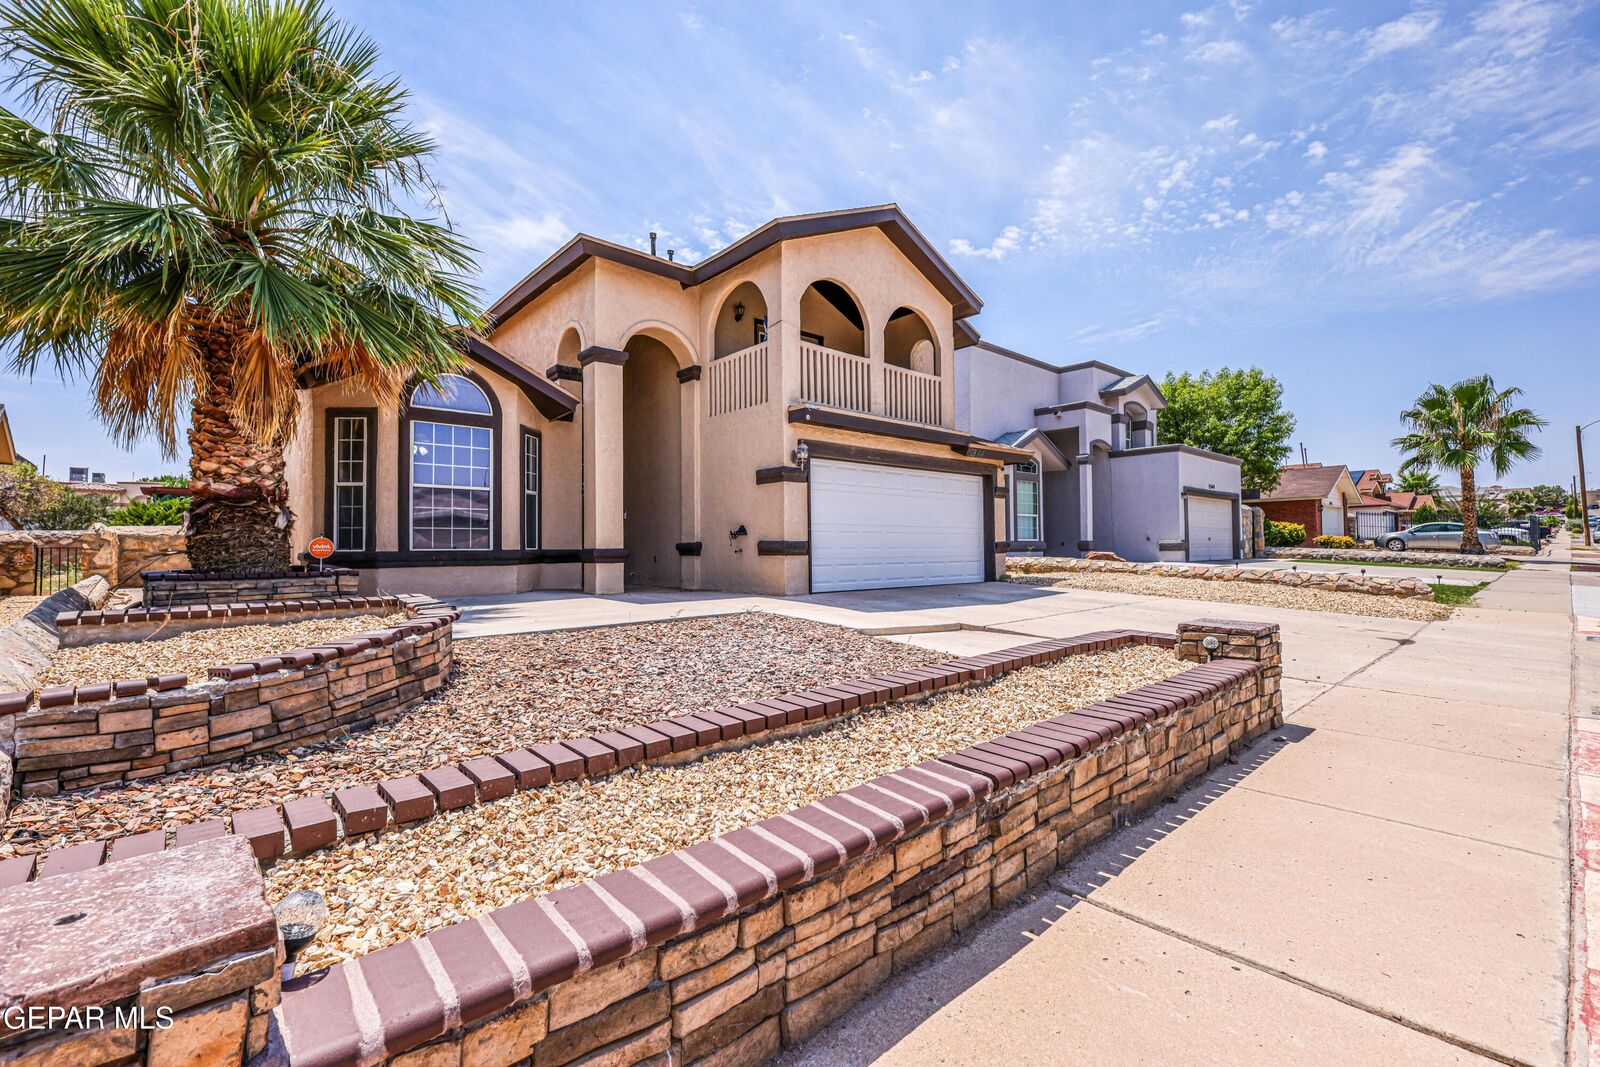
 12644 Gilded Sun Drive El Paso, TX 79938
Active (19 Days)
$255,000 (USD)

Description
MLS #:
949108
949108
Taxes
$7,506(2026)
$7,506(2026)
Lot Size
6,534 SQFT
6,534 SQFT
Type
Single-Family Home
Single-Family Home
Year Built
2004
2004
Style
2 Story
2 Story
School District
Socorro
Socorro
County
El Paso County
El Paso County
Community
Sun Ridge
Sun Ridge
Listed By
Antwann K Woodley, Re/Max Associates
Source
GEPAR
Last checked Aug 27 2026 at 10:45 PM GMT+0000
GEPAR
Last checked Aug 27 2026 at 10:45 PM GMT+0000
Bathroom Details
Interior Features
- 2+ Living Areas
- Cable Tv
- Ceiling Fan(s)
- Wet Bar
- Master Up
- Mb Shower/Tub
Subdivision
- Sun Ridge
Lot Information
- Standard Lot
Property Features
- Fireplace: No
Heating and Cooling
- Central
- Refrigerated
- Ceiling Fan(s)
Flooring
- Carpet
- Tile
- Laminate
Exterior Features
- Balcony
- Roof: Shingle
Utility Information
- Sewer: Public Sewer
School Information
- Elementary School: Lujanchav
- Middle School: Sunridge
- High School: Eldorado
Parking
- Attached
Stories
- 2 Story
Location
Estimated Monthly Mortgage Payment
*Based on Fixed Interest Rate withe a 30 year term, principal and interest only
Listing price
Down payment
%
Interest rate
%Mortgage calculator estimates are provided by CENTURY 21 Real Estate LLC and are intended for information use only. Your payments may be higher or lower and all loans are subject to credit approval.
Disclaimer: Copyright 2026 Greater El Paso Association of Realtors. All rights reserved. This information is deemed reliable, but not guaranteed. The information being provided is for consumers’ personal, non-commercial use and may not be used for any purpose other than to identify prospective properties consumers may be interested in purchasing. Data last updated 8/27/26 15:45



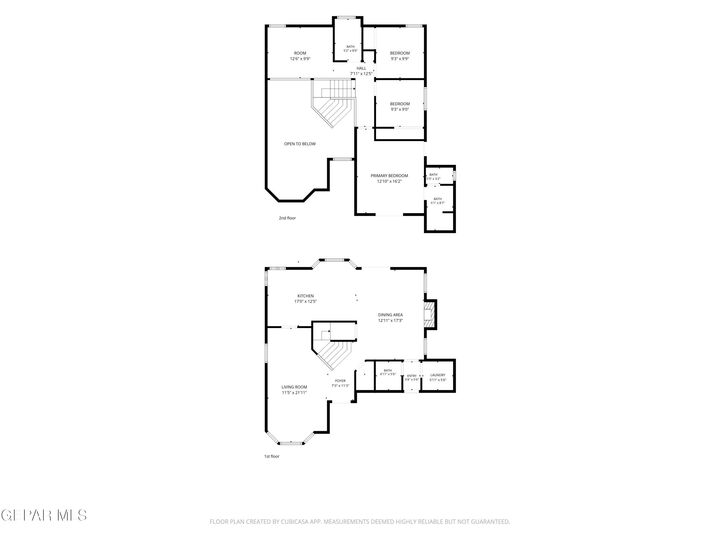
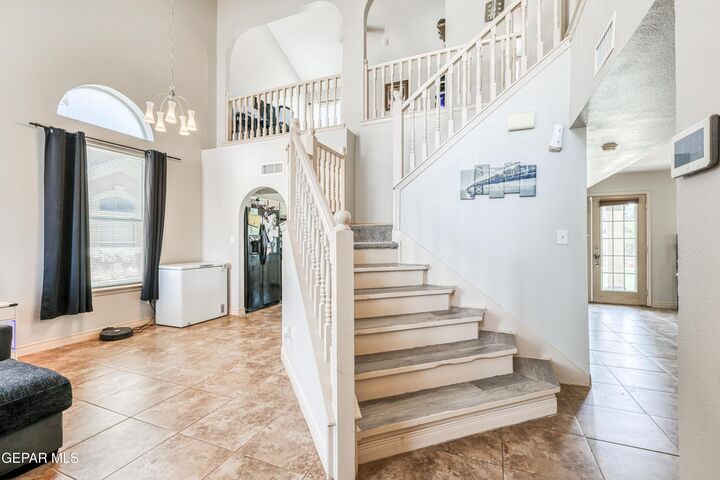
Step inside to discover a bright and open layout featuring multiple living areas, high-quality tile and laminate flooring throughout (no carpet!), and cool, energy-efficient refrigerated air to keep you comfortable year-round. The main floor features an inviting living room that flows seamlessly into the kitchen and dining area, along with a convenient half bath for guests.
Upstairs, you'll find a versatile loft area--perfect for a home office, playroom, or secondary lounge space. The spacious primary suite serves as a peaceful retreat, complete with a generous walk-in closet and an en-suite bathroom featuring a double-sink vanity. Two additional bedrooms and a full guest bath provide plenty of space for family, guests, or hobbies.
Outside, step onto the covered patio overlooking a fully wal