

 Listing Courtesy of: GEPAR / Listed By: The Real Estate Power Houses
14928 Quintan Gates Court El Paso, TX 79938
Active (1 Days)
$310,000 (USD)

Description
MLS #:
954410
954410
Taxes
$6,561(2025)
$6,561(2025)
Lot Size
4,995 SQFT
4,995 SQFT
Type
Single-Family Home
Single-Family Home
Year Built
2018
2018
Style
2 Story
2 Story
School District
Socorro
Socorro
County
El Paso County
El Paso County
Community
Tierra Del Este
Tierra Del Este
Listed By
Kristen Elaine De Santiago, The Real Estate Power Houses
Source
GEPAR
Last checked Nov 16 2026 at 2:21 AM GMT+0000
GEPAR
Last checked Nov 16 2026 at 2:21 AM GMT+0000
Bathroom Details
Interior Features
- Kitchen Island
- Pantry
- Ceiling Fan(s)
- Mb Shower/Tub
- Walk-In Closet(s)
- Bar
- Entrance Foyer
- Master Downstairs
- Double Vanity
Subdivision
- Tierra Del Este
Lot Information
- Standard Lot
Property Features
- Fireplace: Yes
Heating and Cooling
- Central
- Forced Air
- Refrigerated
Flooring
- Carpet
- Tile
Exterior Features
- Walled Backyard
- Courtyard
- Roof: Shingle
Utility Information
- Sewer: Public Sewer
School Information
- Elementary School: Chester E Jordan
- Middle School: Manuel R Puentes
- High School: Eldorado
Stories
- 2 Story
Location
Estimated Monthly Mortgage Payment
*Based on Fixed Interest Rate withe a 30 year term, principal and interest only
Listing price
Down payment
%
Interest rate
%Mortgage calculator estimates are provided by CENTURY 21 Real Estate LLC and are intended for information use only. Your payments may be higher or lower and all loans are subject to credit approval.
Disclaimer: Copyright 2026 Greater El Paso Association of Realtors. All rights reserved. This information is deemed reliable, but not guaranteed. The information being provided is for consumers’ personal, non-commercial use and may not be used for any purpose other than to identify prospective properties consumers may be interested in purchasing. Data last updated 11/15/26 18:21



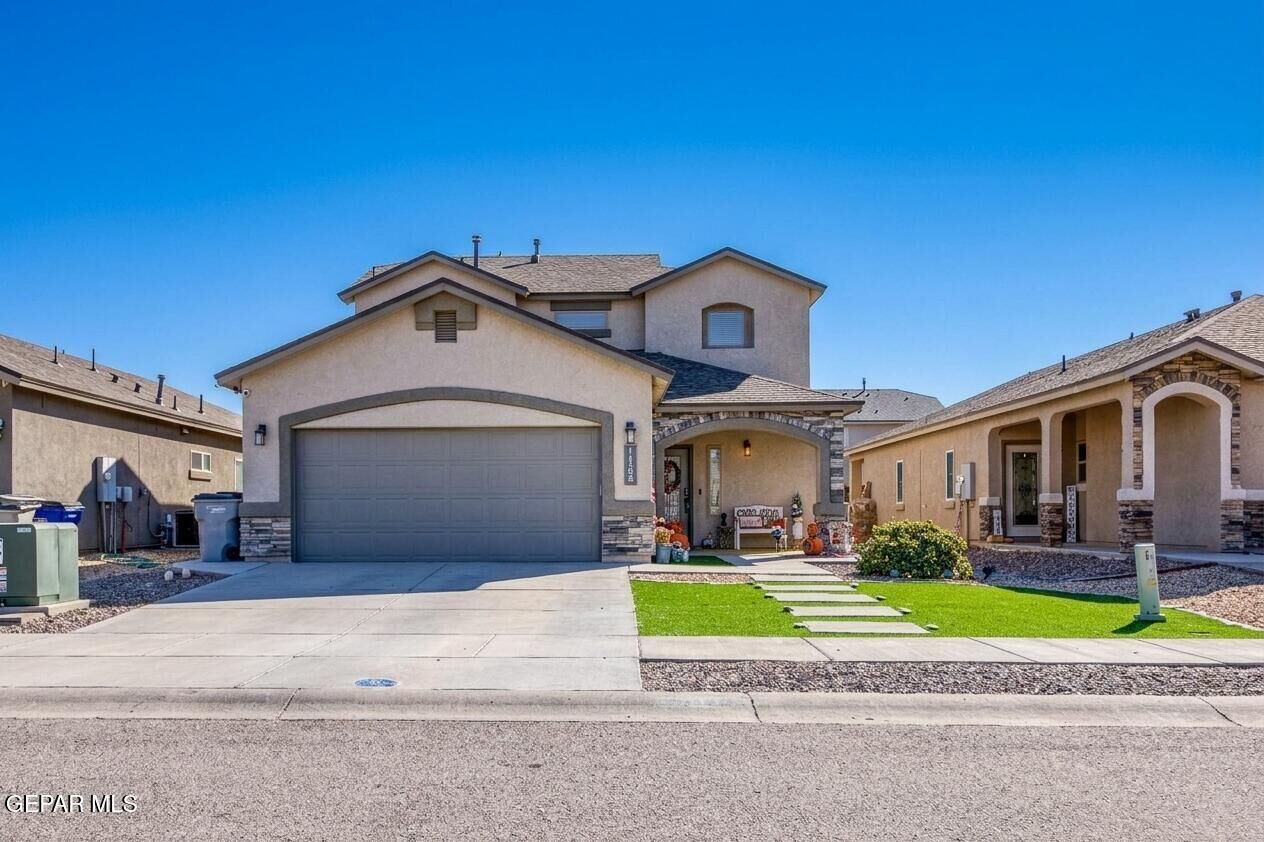
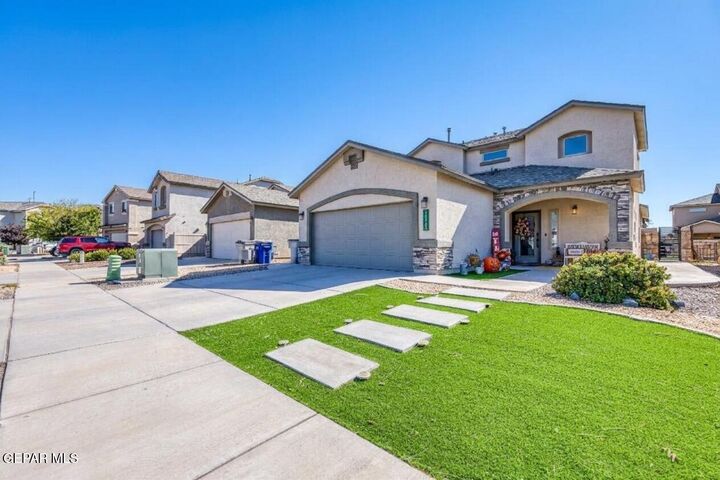
Set in Tierra Del Este in El Paso, this updated, two story home offers 3 bedrooms and 2.5 baths, with an open floor plan and high ceilings that seamlessly combine luxury with a warm, inviting atmosphere.
The spacious living area features custom accent walls with an electric fireplace, fresh paint, and updated lighting and fixtures throughout the home.
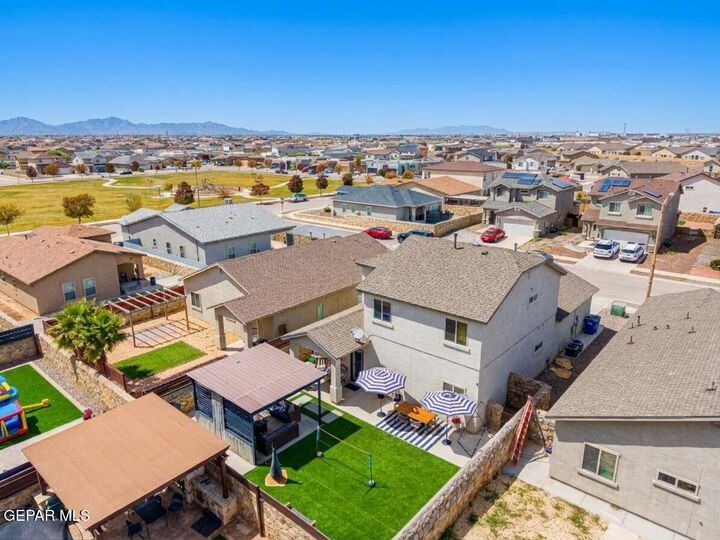
Step outside to your private outdoor living area, thoughtfully designed for relaxation and entertainment. The low-maintenance yard has a wrap around sidewalk, covered patio, and artificial grass, making it ideal for year-round enjoyment.
*Contact for financing terms