

Listing Courtesy of: Austin Board of Realtors / Listed By: Team Price Real Estate - Contact: (206) 366-5353
14425 Booted Eagle Pass Elgin, TX 78621
Active (26 Days)
$2,695 (USD)
Description
MLS #:
4054645
4054645
Lot Size
6,029 SQFT
6,029 SQFT
Type
Rental
Rental
Year Built
2022
2022
School District
Elgin Isd
Elgin Isd
County
Travis County
Travis County
Community
Eagles Lndg Ph 2
Eagles Lndg Ph 2
Listed By
Daniel Cavalheiro, Team Price Real Estate, Contact: (206) 366-5353
Source
Austin Board of Realtors
Last checked Aug 29 2026 at 3:36 AM GMT+0000
Austin Board of Realtors
Last checked Aug 29 2026 at 3:36 AM GMT+0000
Bathroom Details
- Full Bathrooms: 2
- Half Bathroom: 1
Interior Features
- Refrigerator
- Pantry
- Dryer
- Washer
- Open Floorplan
- Walk-In Closet(s)
- Ceiling Fan(s)
- Laundry: Laundry Room
- Laundry: Inside
- Laundry: In Unit
Subdivision
- Eagles Lndg Ph 2
Lot Information
- Landscaped
- Sprinklers In Ground
Property Features
- Foundation: Slab
Heating and Cooling
- Central Air
- Electric
- Ceiling Fan(s)
Flooring
- Carpet
- Tile
Utility Information
- Utilities: Cable Available, Fiber Optic Available
- Sewer: Public Sewer
School Information
- Elementary School: Harvest Ridge
- Middle School: Elgin
- High School: Elgin
Parking
- Garage
Stories
- 2
Living Area
- 2,891 sqft
Additional Information: Team Price Real Estate | (206) 366-5353
Location
Disclaimer: Copyright 2026 Austin Association of Realtors. All rights reserved. This information is deemed reliable, but not guaranteed. The information being provided is for consumers’ personal, non-commercial use and may not be used for any purpose other than to identify prospective properties consumers may be interested in purchasing. Data last updated 8/28/26 20:36



The chef-inspired kitchen is the heart of the home, showcasing granite countertops, stainless steel appliances, designer cabinetry, abundant counter space, and a large island overlooking the dining and living areas. Natural light fills the home, creating a warm and inviting atmosphere throughout. You'll also appreciate the generous storage, including multiple walk-in closets, linen closets, and a spacious laundry room.
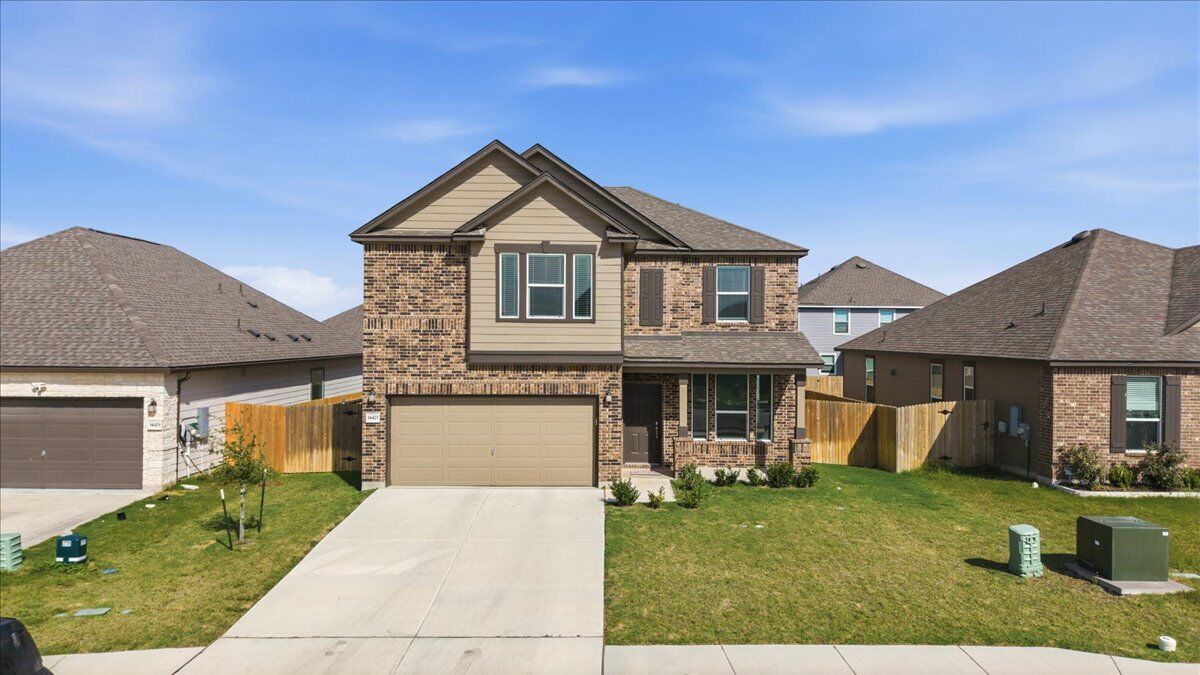
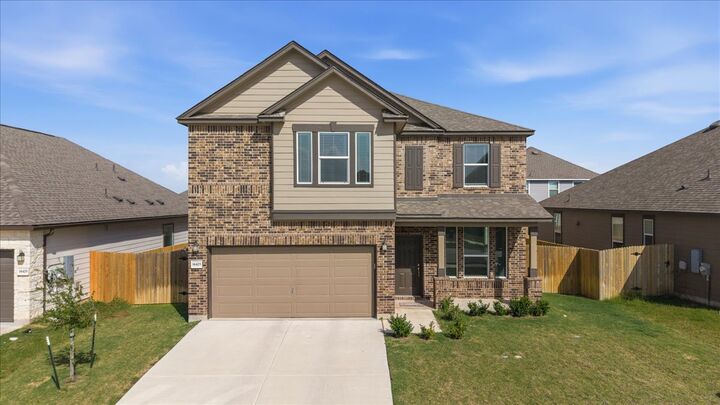
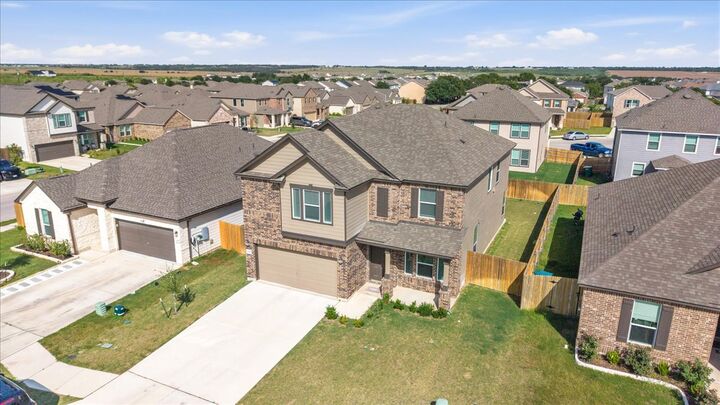
Outside, enjoy a professionally landscaped front yard, covered front porch, attached two-car garage, and smart home features including a programmable thermostat and Wi-Fi-enabled garage door opener. Located just minutes from Elgin High School with easy access to Austin, this home offers the perfect balance of comfort, convenience, and modern living.
Don't miss the opportunity to make 14425 Booted Leg Pass your next home!