


Listing Courtesy of: Austin Board of Realtors / Listed By: Sterling & Associates R.E. - Contact: (512) 281-3336
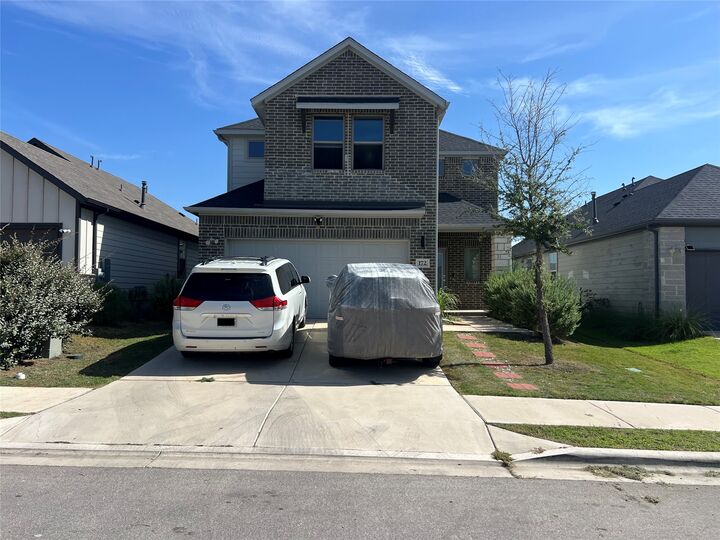
172 Coppers Way Elgin, TX 78621
Active (2 Days)
$297,900 (USD)
MLS #:
4513446
4513446
Lot Size
5,837 SQFT
5,837 SQFT
Type
Single-Family Home
Single-Family Home
Year Built
2023
2023
School District
Elgin Isd
Elgin Isd
County
Bastrop County
Bastrop County
Community
Trinity Ranch
Trinity Ranch
Listed By
Cecilia Whitley, Sterling & Associates Real Estate, Contact: (512) 281-3336
Source
Austin Board of Realtors
Last checked Sep 1 2026 at 11:41 AM GMT+0000
Austin Board of Realtors
Last checked Sep 1 2026 at 11:41 AM GMT+0000
Bathroom Details
- Full Bathrooms: 3
Interior Features
- Dishwasher
- Disposal
- Microwave
- Oven
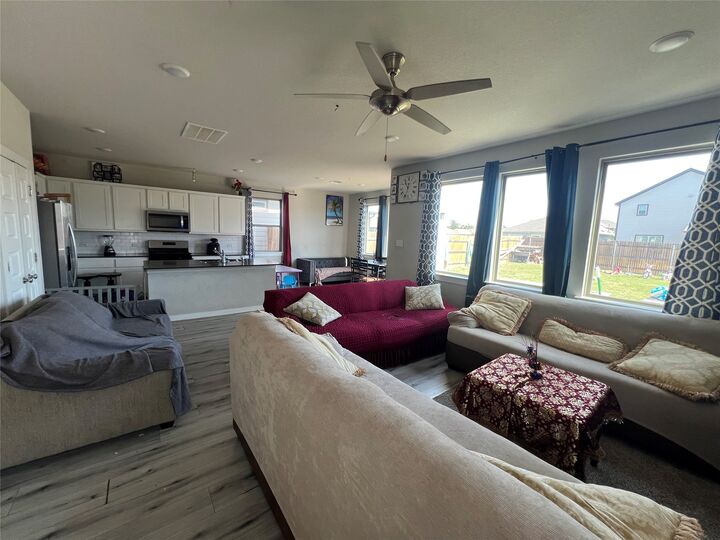
- Multiple Living Areas
- Walk-In Closet(s)
- Stainless Steel Appliance(s)
- Windows: Double Pane Windows
- Ceiling Fan(s)
- Laundry: Washer Hookup
- Laundry: Electric Dryer Hookup
- Self Cleaning Oven
- Tankless Water Heater
- Entrance Foyer
- Laundry: Laundry Room
Subdivision
- Trinity Ranch
Lot Information
- Back Yard
Property Features
- Fireplace: 0
- Foundation: Slab
Heating and Cooling
- Natural Gas
- Central
- Fireplace(s)
- Central Air
- Zoned
- Ceiling Fan(s)
Pool Information
- Community
Homeowners Association Information
- Dues: $156/Quarterly
Flooring
- Carpet
- Vinyl
Exterior Features
- Roof: Composition
Utility Information
- Utilities: Electricity Available, Water Source: Public, Water Source: Municipal Utility District
- Sewer: Municipal Utility District
- Energy: Appliances, See Remarks
School Information
- Elementary School: Trinity Ranch
- Middle School: Elgin
- High School: Elgin
Parking
- Garage
- Garage Door Opener
Stories
- 2
Living Area
- 2,119 sqft
Additional Information: Sterling & Associates Real Estate | (512) 281-3336
Location
Estimated Monthly Mortgage Payment
*Based on Fixed Interest Rate withe a 30 year term, principal and interest only
Listing price
Down payment
%
Interest rate
%Mortgage calculator estimates are provided by CENTURY 21 Real Estate LLC and are intended for information use only. Your payments may be higher or lower and all loans are subject to credit approval.
Disclaimer: Copyright 2026 Austin Association of Realtors. All rights reserved. This information is deemed reliable, but not guaranteed. The information being provided is for consumers’ personal, non-commercial use and may not be used for any purpose other than to identify prospective properties consumers may be interested in purchasing. Data last updated 9/1/26 04:41



Description