

Listing Courtesy of: Austin Board of Realtors / Listed By: Jeanette Shelby, Realtors - Contact: (512) 281-3412
18736 Imperial Eagle Lane Elgin, TX 78621
Active (2 Days)
$1,560 (USD)
Description
MLS #:
6604225
6604225
Lot Size
3,450 SQFT
3,450 SQFT
Type
Rental
Rental
Year Built
2004
2004
Views
Neighborhood
Neighborhood
School District
Elgin Isd
Elgin Isd
County
Travis County
Travis County
Community
Eagles Landing Ph 01
Eagles Landing Ph 01
Listed By
Jeanette Shelby, Jeanette Shelby, Realtors, Contact: (512) 281-3412
Source
Austin Board of Realtors
Last checked Sep 1 2026 at 12:26 PM GMT+0000
Austin Board of Realtors
Last checked Sep 1 2026 at 12:26 PM GMT+0000
Bathroom Details
- Full Bathroom: 1
- Half Bathroom: 1
Interior Features
- High Speed Internet
- Dishwasher
- Disposal
- Refrigerator
- Pantry
- Windows: Blinds
- Open Floorplan
- Recessed Lighting
- Walk-In Closet(s)
- Stainless Steel Appliance(s)
- Windows: Double Pane Windows
- Electric Water Heater
- Windows: Vinyl
- Ceiling Fan(s)
- Laundry: Washer Hookup
- Laundry: Electric Dryer Hookup
- Exhaust Fan
- Electric Range
- Interior Steps
- High Ceilings
- Free-Standing Electric Oven
- Vaulted Ceiling(s)
- Laminate Counters
- Plumbed for Ice Maker
- Laundry: Upper Level
- Laundry: Laundry Closet
Subdivision
- Eagles Landing Ph 01
Lot Information
- Alley
- Trees Large Size
- Back Yard
- Front Yard
- Sprinklers Automatic
- Sprinklers In Ground
- Sprinklers In Front
- Sprinklers In Rear
Property Features
- Fireplace: 0
- Foundation: Slab
Heating and Cooling
- Natural Gas
- Central
- Central Air
- Electric
- Ceiling Fan(s)
Flooring
- Laminate
- Tile
Exterior Features
- Roof: Composition
Utility Information
- Utilities: Electricity Available, Electricity Connected, Sewer Connected, Water Connected, Water Source: Public, Natural Gas Connected, Cable Connected
- Sewer: Public Sewer
School Information
- Elementary School: Harvest Ridge
- Middle School: Elgin
- High School: Elgin
Parking
- Garage
- Detached
- Garage Door Opener
- Garage Faces Rear
Stories
- 2
Living Area
- 1,116 sqft
Additional Information: Jeanette Shelby, Realtors | (512) 281-3412
Location
Disclaimer: Copyright 2026 Austin Association of Realtors. All rights reserved. This information is deemed reliable, but not guaranteed. The information being provided is for consumers’ personal, non-commercial use and may not be used for any purpose other than to identify prospective properties consumers may be interested in purchasing. Data last updated 9/1/26 05:26



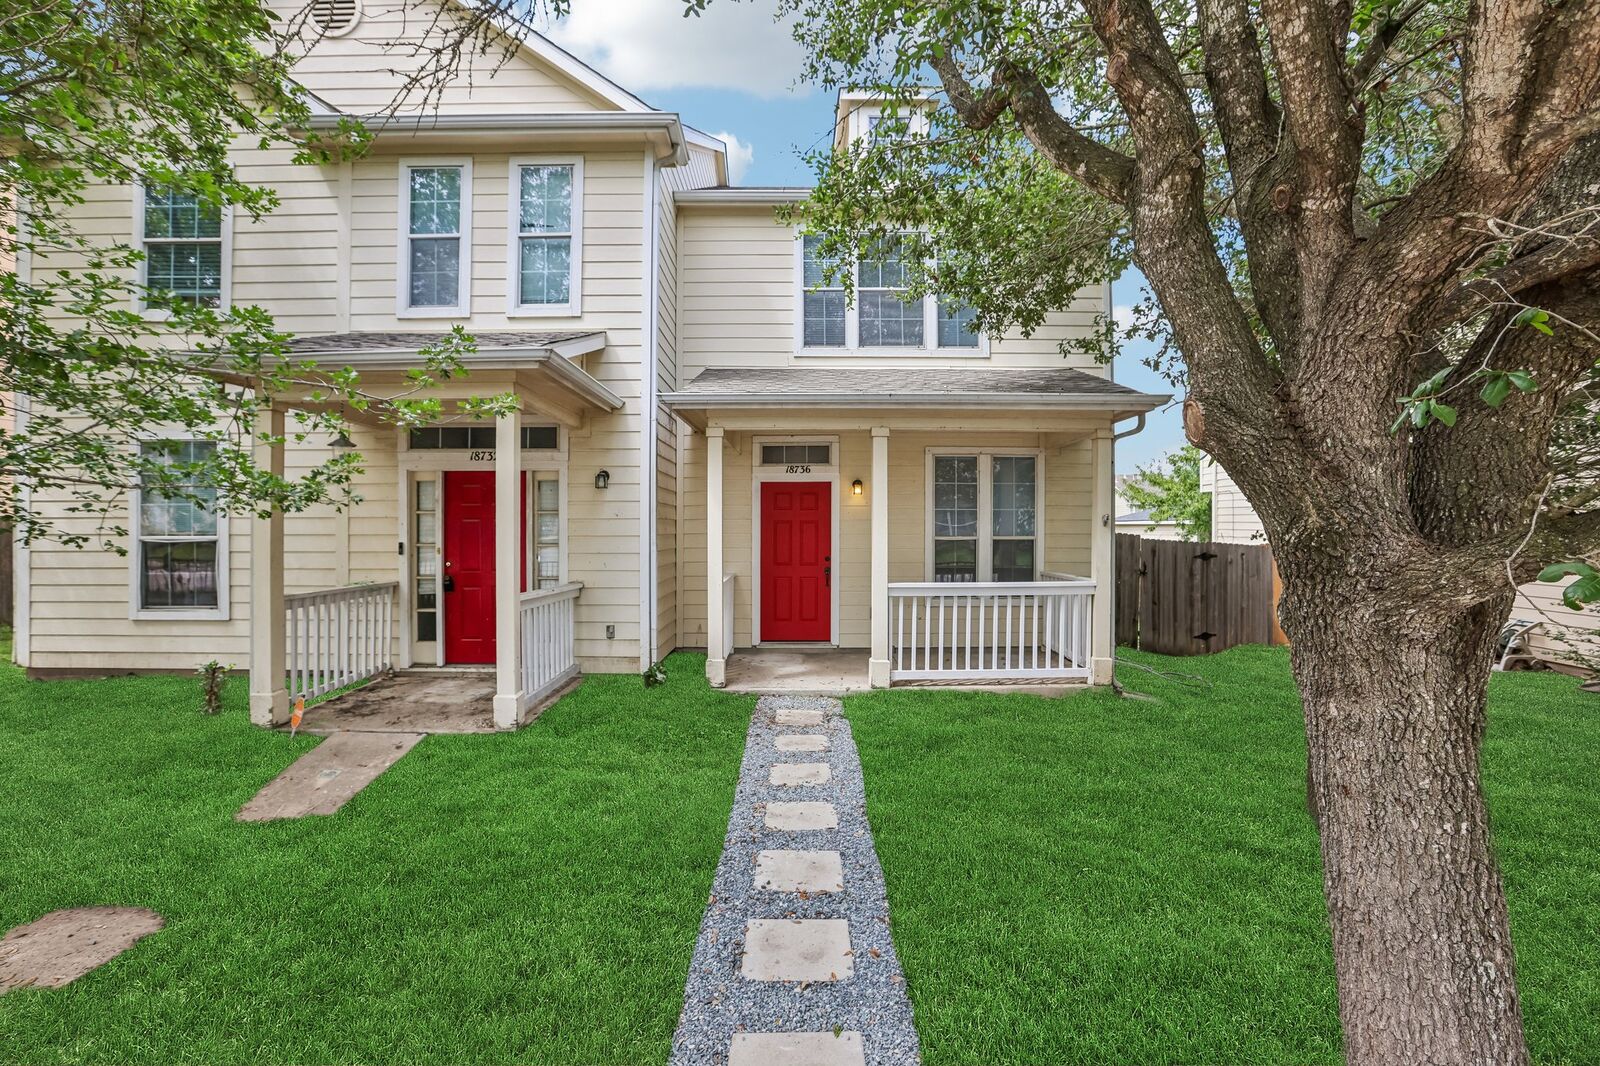
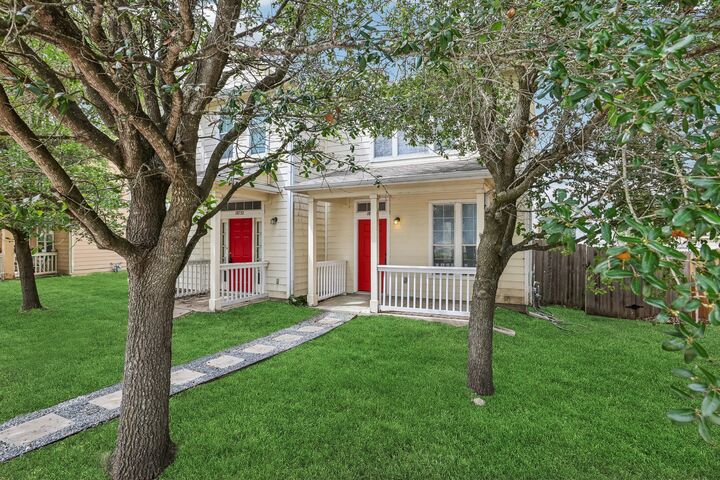
The bedrooms offer wood laminate flooring. These retreats are enhanced by features such as ceiling fans, vaulted ceilings, high ceilings, and blinds.The property grounds encompass a private yard enclosed by wood fencing, and a detached garage with concrete flooring.
Arrange a private viewing of this residence on Imperial Eagle LN in Elgin today.