

Listing Courtesy of: NTREIS / Listed By: City Real Estate - Contact: 512-431-4413
806 Oak Drive Ennis, TX 75119
Active (14 Days)
$230,000 (USD)
OPEN HOUSE TIMES
-
OPENSun, Nov 81:00 pm - 3:00 pm

Description
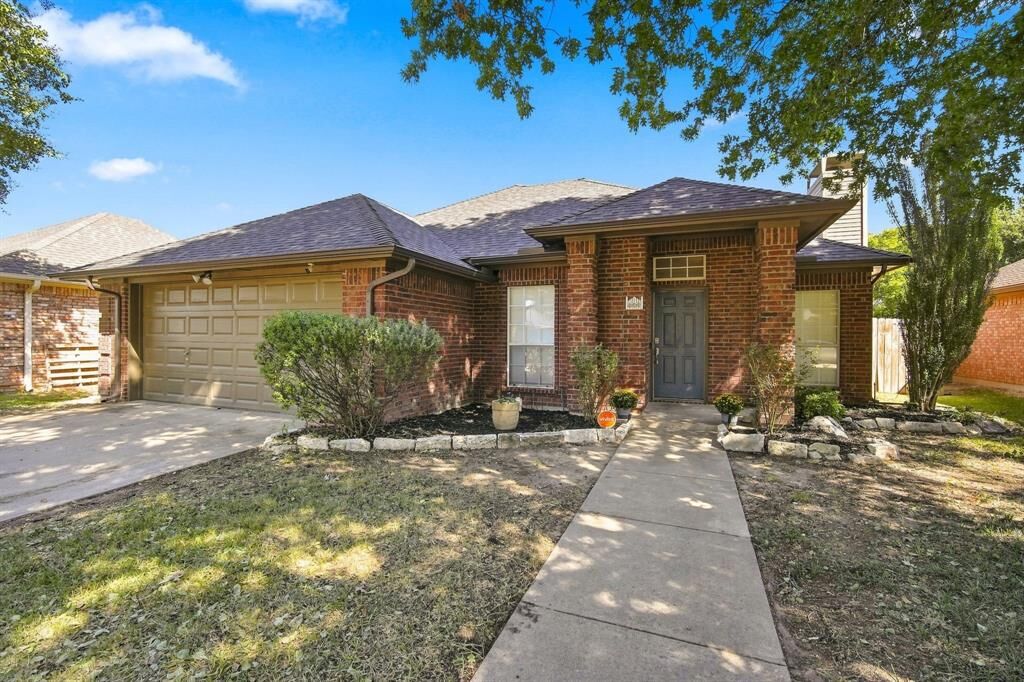
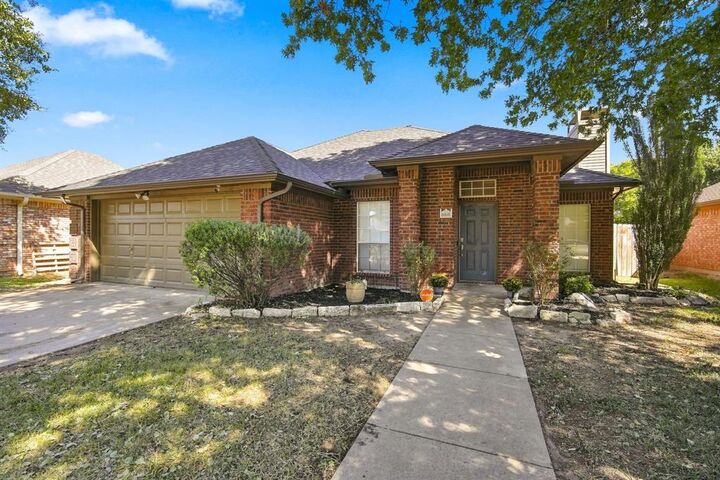
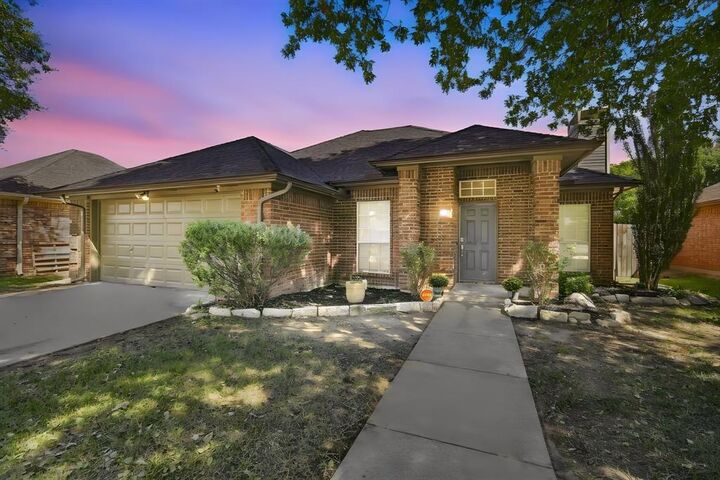
Move-in ready and packed with value! This inviting 3-bedroom, 2-bath brick home sits on a cul-de-sac street with no through traffic in a sought-after Ennis neighborhood. Enjoy easy access to I-45 for commuting to DFW, plus nearby Walmart, shopping and restaurants. Inside, soaring living room ceilings, abundant natural light and a wood-burning fireplace create a welcoming gathering space. Luxury vinyl flooring flows throughout the home—no carpet means easy upkeep! The kitchen features appliances updated in 2022, a decorative tile backsplash and a spacious breakfast room. Retreat to the primary suite featuring a shelf ceiling, generous natural light, walk-in closet and ensuite bath. Updated light fixtures and ceiling fans from 2022, along with 2-inch faux wood blinds throughout, add style and convenience. Step outside to a large backyard with a wood privacy fence and covered patio, offering plenty of space to relax, entertain or play. Major updates include a 2024 roof, 2024 exterior paint and a complete HVAC system replaced approximately two years ago. Gutters, a 2-car garage and a Vivint Smart Home security system that stays complete the package. A wonderful opportunity to enjoy comfort, convenience and valuable updates at an appealing price!
MLS #:
21419916
21419916
Lot Size
8,712 SQFT
8,712 SQFT
Type
Single-Family Home
Single-Family Home
Year Built
1996
1996
Style
Traditional
Traditional
School District
Ennis Isd
Ennis Isd
County
Ellis County
Ellis County
Listed By
Marlene Norcross, City Real Estate, Contact: 512-431-4413
Source
NTREIS
Last checked Nov 8 2026 at 12:10 AM GMT+0000
NTREIS
Last checked Nov 8 2026 at 12:10 AM GMT+0000
Bathroom Details
- Full Bathrooms: 2
Interior Features
- Decorative Lighting
- Disposal
- Dishwasher
- Microwave
- Electric Range
- Laundry: Full Size W/D Area
- Laundry: Utility Room
Subdivision
- Oakhill Estates
Lot Information
- Interior Lot
Property Features
- Fireplace: 1
- Fireplace: Wood Burning
- Foundation: Slab
Heating and Cooling
- Central
- Central Air
- Electric
Flooring
- Luxury Vinyl Plank
Exterior Features
- Roof: Composition
Utility Information
- Utilities: City Sewer, City Water
School Information
- Elementary School: Travis
Garage
- Garage Door Opener
Parking
- Garage Door Opener
- Garage Faces Front
Stories
- 1
Living Area
- 1,111 sqft
Additional Information: City Real Estate | 512-431-4413
Location
Estimated Monthly Mortgage Payment
*Based on Fixed Interest Rate withe a 30 year term, principal and interest only
Listing price
Down payment
%
Interest rate
%Mortgage calculator estimates are provided by CENTURY 21 Real Estate LLC and are intended for information use only. Your payments may be higher or lower and all loans are subject to credit approval.
Disclaimer: Copyright 2026 North Texas Real Estate Information System (NTREIS). All rights reserved. This information is deemed reliable, but not guaranteed. The information being provided is for consumers’ personal, non-commercial use and may not be used for any purpose other than to identify prospective properties consumers may be interested in purchasing. Data last updated 11/7/26 16:10


