

Listing Courtesy of: Austin Board of Realtors / Listed By: eXp Realty, LLC - Contact: bryan.blackmon@exprealty.com
213 E 5th Street Flatonia, TX 78941
Active (7 Days)
$285,000 (USD)
Description
MLS #:
9390502
9390502
Taxes
$2,759(2026)
$2,759(2026)
Lot Size
0.29 acres
0.29 acres
Type
Single-Family Home
Single-Family Home
Year Built
2002
2002
School District
Flatonia Isd
Flatonia Isd
County
Fayette County
Fayette County
Community
City of Flatonia 400
City of Flatonia 400
Listed By
Bryan Blackmon, eXp Realty, LLC, Contact: bryan.blackmon@exprealty.com
Source
Austin Board of Realtors
Last checked Nov 8 2026 at 2:26 AM GMT+0000
Austin Board of Realtors
Last checked Nov 8 2026 at 2:26 AM GMT+0000
Bathroom Details
- Full Bathrooms: 2
Interior Features
- Double Vanity
- Refrigerator
- Dryer
- Washer
- Open Floorplan
- Windows: Double Pane Windows
- Ceiling Fan(s)
- Laundry: Washer Hookup
- Laundry: Electric Dryer Hookup
- Eat-In Kitchen
- Free-Standing Refrigerator
- Gas Range
- Granite Counters
- Windows: Aluminum Frames
- Laundry: In Garage
Subdivision
- City Of Flatonia 400
Lot Information
- Alley
- Trees Medium Size
- Back Yard
Property Features
- Fireplace: 0
- Foundation: Pillar/Post/Pier
Heating and Cooling
- Central
- Central Air
- Ceiling Fan(s)
Flooring
- Laminate
- Carpet
Exterior Features
- Roof: Metal
Utility Information
- Utilities: Propane, Sewer Connected, Water Source: Public
- Sewer: Public Sewer
School Information
- Elementary School: Flatonia
- Middle School: Flatonia Secondary
- High School: Flatonia High School
Parking
- Off Street
- Garage
- Attached
- Driveway
- Carport
- Concrete
Stories
- 1
Living Area
- 1,360 sqft
Additional Information: eXp Realty, LLC | bryan.blackmon@exprealty.com
Location
Estimated Monthly Mortgage Payment
*Based on Fixed Interest Rate withe a 30 year term, principal and interest only
Listing price
Down payment
%
Interest rate
%Mortgage calculator estimates are provided by CENTURY 21 Real Estate LLC and are intended for information use only. Your payments may be higher or lower and all loans are subject to credit approval.
Disclaimer: Copyright 2026 Austin Association of Realtors. All rights reserved. This information is deemed reliable, but not guaranteed. The information being provided is for consumers’ personal, non-commercial use and may not be used for any purpose other than to identify prospective properties consumers may be interested in purchasing. Data last updated 11/7/26 18:26



Inside, the home has been thoughtfully refreshed, with fresh neutral paint, luxury vinyl plank flooring, and plenty of windows that fill the open living and dining area with natural light. The kitchen is made for gathering. It has custom wood cabinets, granite countertops with a full granite backsplash, a gas range for the home cook, and room for a full-size dining table where everyone can pull up a chair. The primary suite is a comfortable retreat with its own ensuite bath and a granite double vanity. Three more bedrooms give you room for family, guests, a home office, or a hobby space, and a second full bath with another granite double vanity.
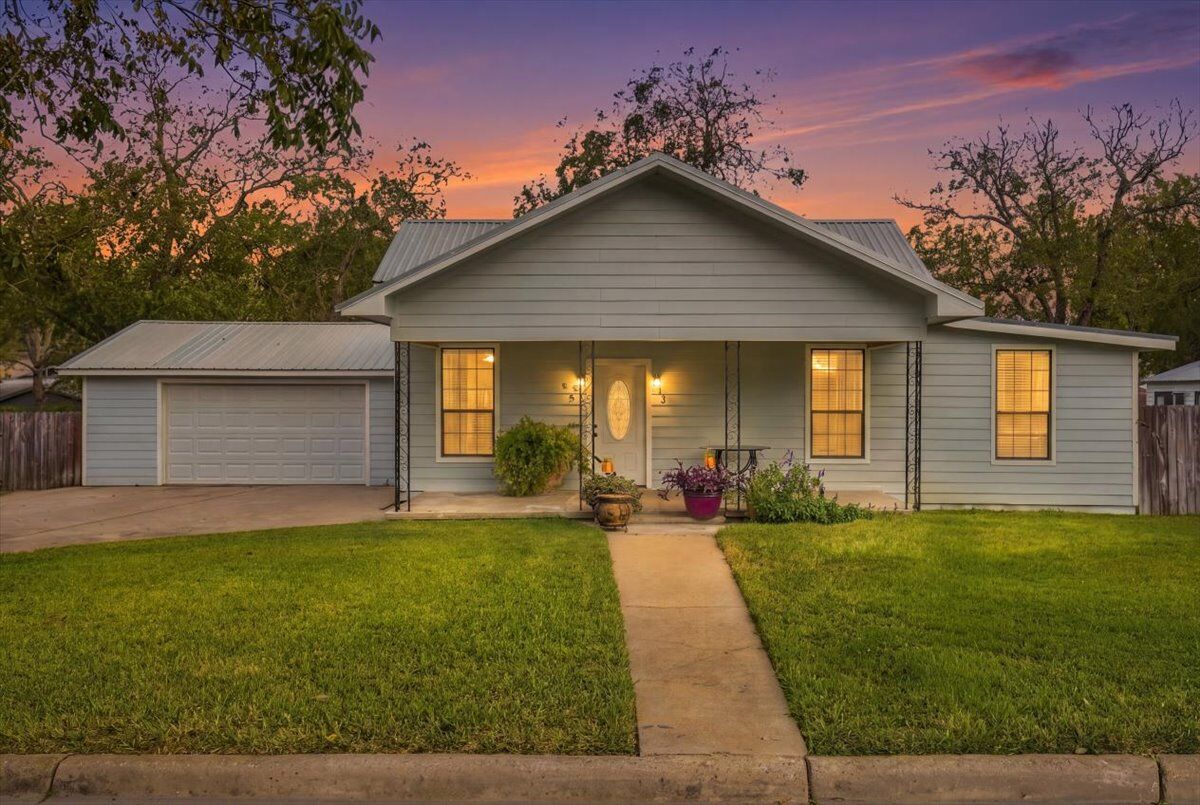
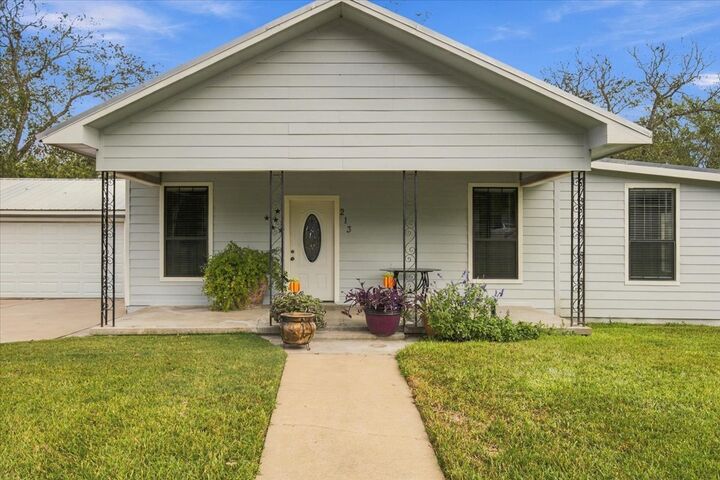
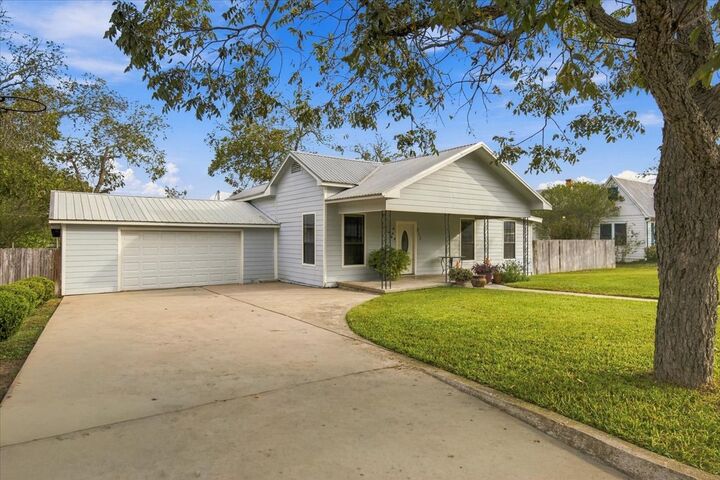
Step outside and you’ll find space to spread out. The fully fenced backyard has a covered patio for weekend cookouts, shade trees for summer afternoons, and a whole set of practical extras: a metal carport, storage and equipment sheds, and room for a workshop, a garden, or a boat or trailer. The attached two-car garage includes laundry hookups, and the metal roof adds long-term durability.
Location is hard to beat. You’re just a short stroll from downtown shopping and dining, as well as just a few steps away from Flatonia ISD. With easy access to I-10 for trips to Austin, San Antonio, or Houston. This home is ready for you to unpack your boxes, settle in, and start enjoying the easy pace of small-town living.