

Listing Courtesy of: NTREIS / Listed By: Corey Simpson & Associates - Contact: 214-684-9476
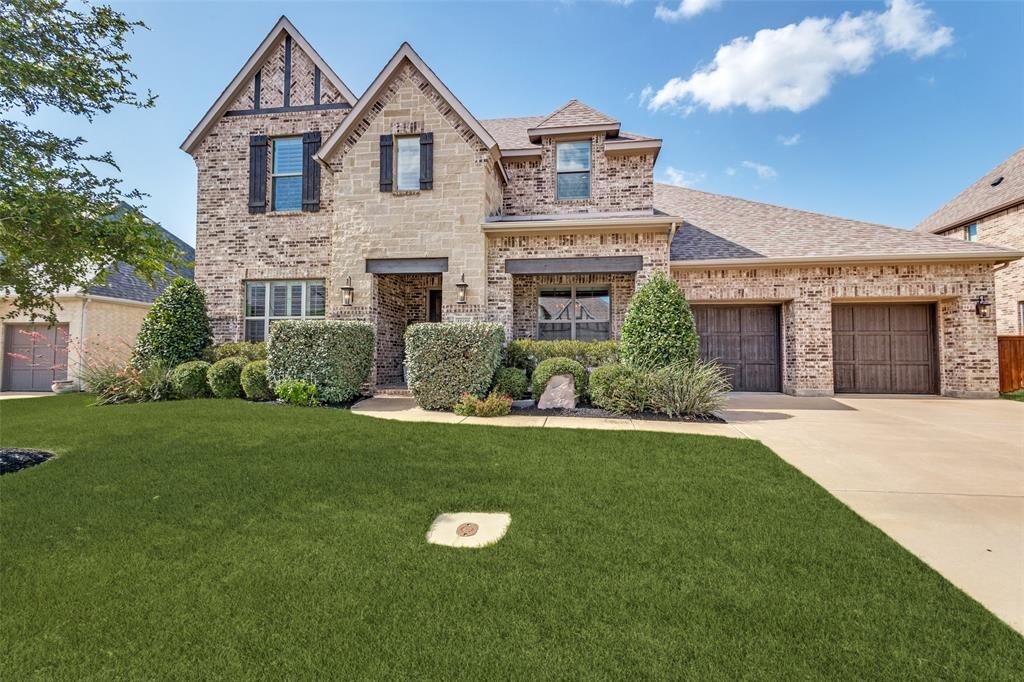
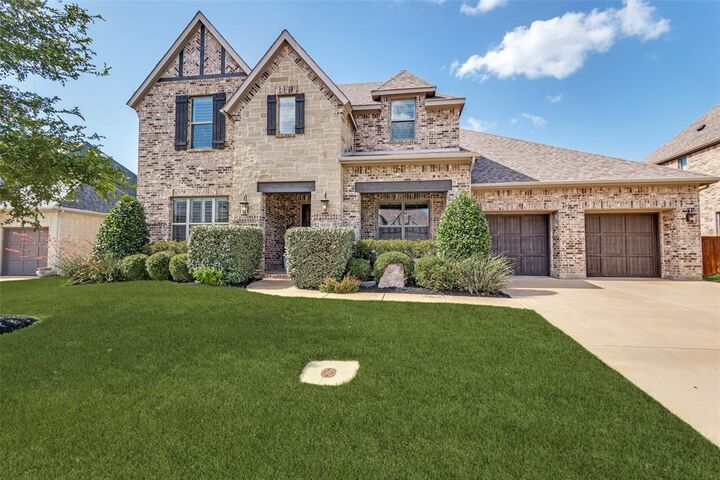
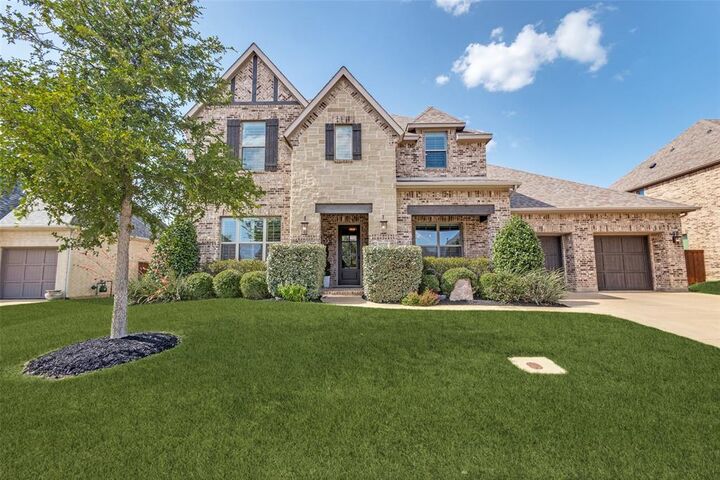
11608 Little Elm Creek Road Flower Mound, TX 76226
Active (2 Days)
$5,000 (USD)

Description
MLS #:
21403250
21403250
Lot Size
10,019 SQFT
10,019 SQFT
Type
Rental
Rental
Year Built
2018
2018
Style
Traditional
Traditional
School District
Argyle Isd
Argyle Isd
County
Denton County
Denton County
Listed By
Adam Cromer, Corey Simpson & Associates, Contact: 214-684-9476
Source
NTREIS
Last checked Oct 6 2026 at 8:32 AM GMT+0000
NTREIS
Last checked Oct 6 2026 at 8:32 AM GMT+0000
Bathroom Details
- Full Bathrooms: 4
- Half Bathroom: 1
Interior Features
- Cable Tv Available
- High Speed Internet Available
- Decorative Lighting
- Disposal
- Dishwasher
- Double Oven
- Plumbed for Gas In Kitchen
- Commercial Grade Range
- Microwave
- Vented Exhaust Fan
- Pantry
- Open Floorplan
- Eat-In Kitchen
- Kitchen Island
- Walk-In Closet(s)
- Wired for Data
Subdivision
- Canyon Falls Village
Lot Information
- Subdivision
- Landscaped
- Sprinkler System
Property Features
- Fireplace: 1
- Fireplace: Gas
- Fireplace: Heatilator
- Fireplace: Family Room
- Foundation: Slab
Heating and Cooling
- Central
- Natural Gas
- Fireplace(s)
- Energy Star Qualified Equipment
- Energy Star/Acca Rsi Qualified Installation
- Central Air
- Electric
- Ceiling Fan(s)
- Multi Units
Homeowners Association Information
- Dues: $608
Flooring
- Carpet
- Ceramic Tile
- Wood
Exterior Features
- Roof: Composition
Utility Information
- Utilities: Underground Utilities, City Water, Concrete, Sidewalk, Curbs, Community Mailbox, Phone Available, Natural Gas Available
- Energy: Appliances, 12 Inch+ Attic Insulation, Ventilation
School Information
- Elementary School: Argyle South
Garage
- Garage
Parking
- Oversized
- Garage Door Opener
- Garage
- Epoxy Flooring
- Garage Faces Front
- Tandem
- Driveway
- Concrete
- Garage Double Door
Stories
- 2
Living Area
- 4,126 sqft
Additional Information: Corey Simpson & Associates | 214-684-9476
Location
Disclaimer: Copyright 2026 North Texas Real Estate Information System (NTREIS). All rights reserved. This information is deemed reliable, but not guaranteed. The information being provided is for consumers’ personal, non-commercial use and may not be used for any purpose other than to identify prospective properties consumers may be interested in purchasing. Data last updated 10/6/26 01:32



Step inside to discover soaring ceilings, elegant 8-foot solid doors throughout the main level, and plantation shutters that add timeless style and privacy. The thoughtfully designed floor plan features the spacious primary suite and a secondary bedroom with a private bath on the main level, making it ideal for guests or multigenerational living. Upstairs, each additional bedroom includes its own bathroom, providing comfort and privacy for family and guests alike.
The chef's kitchen boasts a commercial-style 6-burner gas cooktop, Viking microwave, double ovens, large walk-in pantry, butler's pantry, abundant cabinet storage and ample space for preparing meals and entertaining. Designed for both everyday living and hosting, the home also features a dedicated office, an expansive game room, and a media room perfect for movie nights or game days.
Enjoy outdoor living year-round from the large covered front porch or relax on the oversized covered back patio overlooking the backyard with built in speakers and outdoor television.
Combining exceptional craftsmanship, a functional layout, premium finishes, and a desirable location with Flower Mound amenities and Argyle ISD, this home offers a rare opportunity to enjoy luxury living with the added benefit of lower property taxes than many surrounding properties.