

Listing Courtesy of: NTREIS / Listed By: Real Broker, LLC - Contact: 214-927-2744
3200 Village Crest Court Flower Mound, TX 75022
Active (4 Days)
$1,182,000 (USD)

Description
MLS #:
21321367
21321367
Lot Size
0.39 acres
0.39 acres
Type
Single-Family Home
Single-Family Home
Year Built
2003
2003
Style
Traditional
Traditional
School District
Lewisville Isd
Lewisville Isd
County
Denton County
Denton County
Listed By
Brian Davis, Real Broker, LLC, Contact: 214-927-2744
Source
NTREIS
Last checked Jul 8 2026 at 7:26 AM GMT+0000
NTREIS
Last checked Jul 8 2026 at 7:26 AM GMT+0000
Bathroom Details
- Full Bathrooms: 3
- Half Bathroom: 1
Interior Features
- Cable Tv Available
- High Speed Internet Available
- Decorative Lighting
- Flat Screen Wiring
- Dry Bar
- Disposal
- Dishwasher
- Double Oven
- Plumbed for Gas In Kitchen
- Commercial Grade Vent
- Electric Oven
- Microwave
- Windows: Window Coverings
- Vaulted Ceiling(s)
- Gas Cooktop
- Laundry: Electric Dryer Hookup
- Laundry: Full Size W/D Area
- Laundry: Washer Hookup
- Vented Exhaust Fan
- Windows: Bay Window(s)
- Built-In Refrigerator
- Laundry: Utility Room
- Pantry
- Open Floorplan
- Eat-In Kitchen
- Granite Counters
- Kitchen Island
- Walk-In Closet(s)
- Chandelier
- Built-In Features
- Double Vanity
- Windows: Shutters
Subdivision
- Wichita Chase Ph Three
Lot Information
- Landscaped
- Corner Lot
- Sprinkler System
- Cul-De-Sac
Property Features
- Fireplace: 1
- Fireplace: Gas Logs
- Fireplace: Family Room
- Foundation: Slab
Heating and Cooling
- Zoned
- Central
- Natural Gas
- Fireplace(s)
- Central Air
- Electric
- Ceiling Fan(s)
Pool Information
- Heated
- Water Feature
- Gunite
- In Ground
- Pool/Spa Combo
- Pool Sweep
- Fenced
- Salt Water
- Outdoor Pool
- Waterfall
Homeowners Association Information
- Dues: $495
Flooring
- Tile
- Hardwood
Exterior Features
- Roof: Composition
Utility Information
- Utilities: City Sewer, Underground Utilities, City Water, Concrete, Sidewalk, Curbs, Individual Water Meter, Individual Gas Meter, Cable Available, Natural Gas Available
School Information
- Elementary School: Liberty
Garage
- Garage
Parking
- Garage Door Opener
- Garage
- Garage Faces Front
- Driveway
- Concrete
- Kitchen Level
- Lighted
Stories
- 2
Living Area
- 3,875 sqft
Additional Information: Real Broker, LLC | 214-927-2744
Location
Estimated Monthly Mortgage Payment
*Based on Fixed Interest Rate withe a 30 year term, principal and interest only
Listing price
Down payment
%
Interest rate
%Mortgage calculator estimates are provided by CENTURY 21 Real Estate LLC and are intended for information use only. Your payments may be higher or lower and all loans are subject to credit approval.
Disclaimer: Copyright 2026 North Texas Real Estate Information System (NTREIS). All rights reserved. This information is deemed reliable, but not guaranteed. The information being provided is for consumers’ personal, non-commercial use and may not be used for any purpose other than to identify prospective properties consumers may be interested in purchasing. Data last updated 7/8/26 00:26



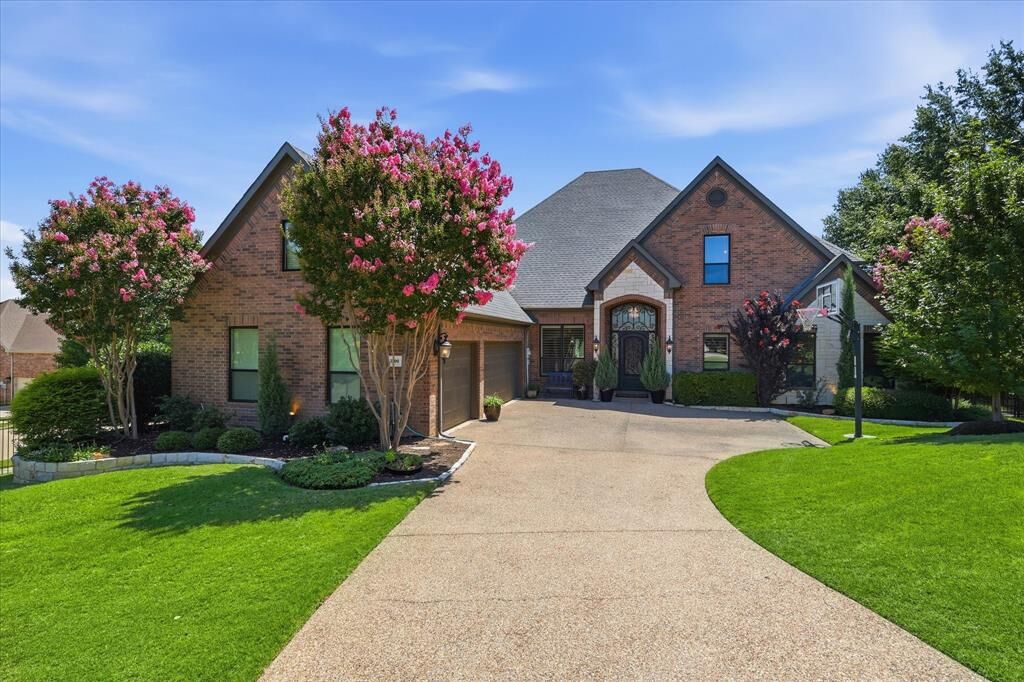
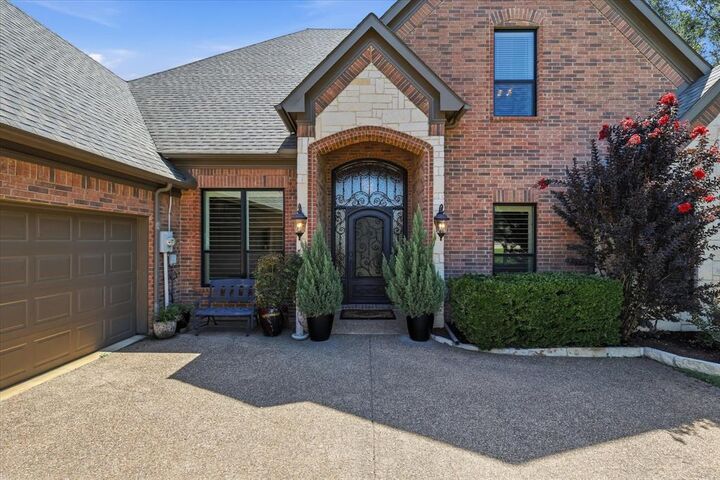
Designed with quality craftsmanship throughout, the home features solid nail-down hand-scraped hardwood flooring throughout the living areas and bedrooms, distressed wood beams in the family room, study, media room, and game room, an impressive iron front door, and a spacious 8x5 kitchen island. The kitchen also includes a convenient built-in planning desk, stainless appliances, and a built-in refrigerator and freezer, while the oversized primary suite offers dual custom closets, including a separate connected closet. Major updates provide peace of mind, including new Low-E windows throughout, three recently replaced Trane HVAC systems (largest unit with a 10-year parts and labor warranty), and two water heaters replaced in 2020. Enjoy built-in Wi-Fi surround sound in both the family room and media room. Step outside to your private backyard retreat featuring a fully equipped outdoor kitchen, sparkling pool and spa with PebbleTec resurfacing, and plenty of space to relax or entertain. A beautifully remodeled secondary bathroom completes this meticulously maintained home that combines timeless craftsmanship with today’s modern upgrades.