

Listing Courtesy of: NTREIS / Listed By: Bixby Commercial - Contact: 972-355-7777
4608 Saint Clair Court Flower Mound, TX 75022
Pending (15 Days)
$860,000 (USD)

Description
MLS #:
21301642
21301642
Lot Size
0.3 acres
0.3 acres
Type
Single-Family Home
Single-Family Home
Year Built
2004
2004
Style
Traditional
Traditional
School District
Lewisville Isd
Lewisville Isd
County
Denton County
Denton County
Listed By
Joseph Bixby, Bixby Commercial, Contact: 972-355-7777
Source
NTREIS
Last checked Jul 8 2026 at 7:41 AM GMT+0000
NTREIS
Last checked Jul 8 2026 at 7:41 AM GMT+0000
Bathroom Details
- Full Bathrooms: 3
Interior Features
- Cable Tv Available
- Disposal
- Dishwasher
- Electric Oven
- Microwave
- Windows: Window Coverings
- Gas Cooktop
- Laundry: Full Size W/D Area
- Laundry: Washer Hookup
- Laundry: Utility Room
- Windows: Shutters
- Laundry: Dryer Hookup
Subdivision
- Wichita Chase Ph Four
Lot Information
- Subdivision
- Interior Lot
- Landscaped
- Lrg. Backyard Grass
- Many Trees
- Sprinkler System
Property Features
- Fireplace: 1
- Fireplace: Gas Starter
- Fireplace: Gas Logs
- Fireplace: Stone
- Fireplace: Family Room
- Foundation: Slab
Heating and Cooling
- Fireplace(s)
- Energy Star Qualified Equipment
- Central Air
- Ceiling Fan(s)
- Zoned
- Gas
- Attic Fan
- Roof Turbine(s)
Pool Information
- In Ground
Homeowners Association Information
- Dues: $495
Flooring
- Carpet
- Ceramic Tile
- Hardwood
Exterior Features
- Roof: Composition
Utility Information
- Utilities: City Sewer, City Water, Sidewalk, Individual Gas Meter, Cable Available
School Information
- Elementary School: Wellington
Garage
- Garage
Parking
- Oversized
- Garage Door Opener
- Garage
- Garage Faces Side
- Garage Faces Front
- Tandem
- Workshop In Garage
- Driveway
- Additional Parking
- Garage Double Door
Stories
- 2
Living Area
- 3,367 sqft
Additional Information: Bixby Commercial | 972-355-7777
Location
Estimated Monthly Mortgage Payment
*Based on Fixed Interest Rate withe a 30 year term, principal and interest only
Listing price
Down payment
%
Interest rate
%Mortgage calculator estimates are provided by CENTURY 21 Real Estate LLC and are intended for information use only. Your payments may be higher or lower and all loans are subject to credit approval.
Disclaimer: Copyright 2026 North Texas Real Estate Information System (NTREIS). All rights reserved. This information is deemed reliable, but not guaranteed. The information being provided is for consumers’ personal, non-commercial use and may not be used for any purpose other than to identify prospective properties consumers may be interested in purchasing. Data last updated 7/8/26 00:41



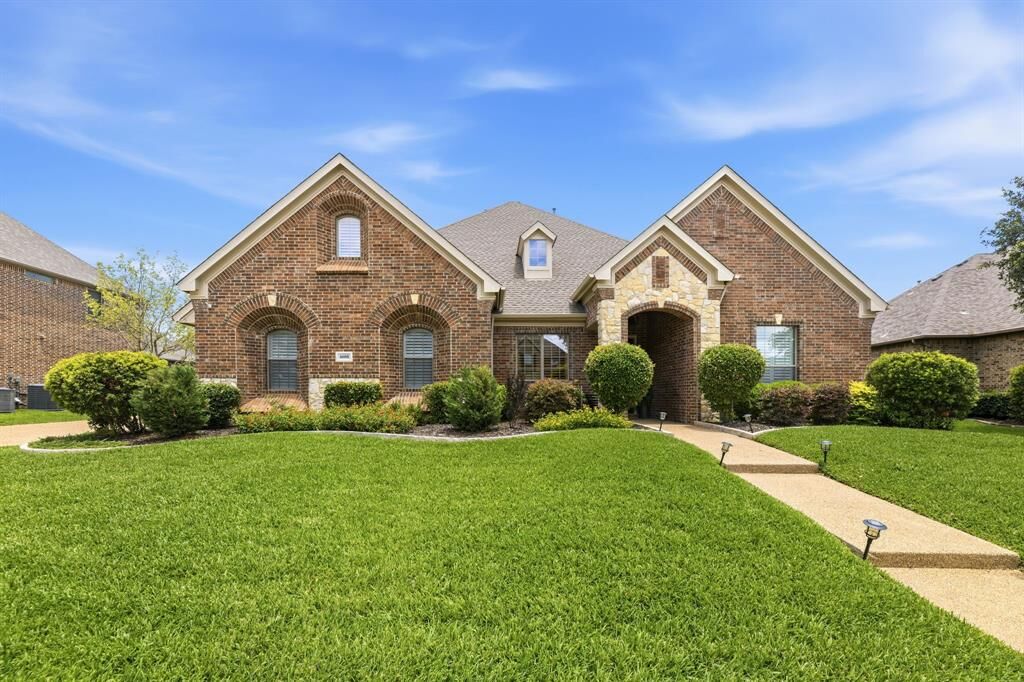
Interior Highlights: Spacious Layout: 4 bedrooms (including a 1st-floor mother-in-law suite), 3 full bathrooms, and a large front office.
Premium Finishes: Luxurious hand-scraped wood floors, wood ceiling beams, and plantation shutters on every window. Gourmet Kitchen: Massive kitchen with bar and dining area flowing seamlessly into the family room. Stunning Great Room: Features a floor to ceiling custom gas fireplace and beautiful views of the backyard.
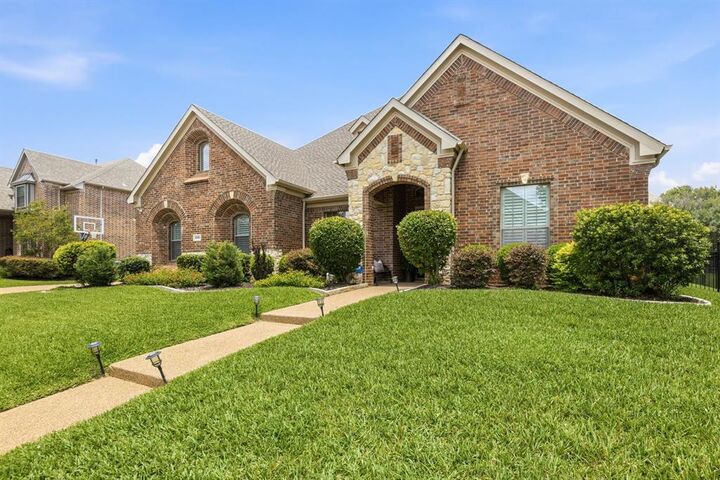
Exterior and Backyard Oasis: Private Pool: Recently remodeled diving pool with 3 waterfalls, LED lighting, beach entry, spa, and fire pit. Sun and Privacy: Mature landscaping provides complete privacy, while the deep blue pool enjoys all day sun. Parking and Storage: Oversized driveway leading to 2 car and 1 car garages with heavy duty shelving (fits a full-sized truck), a workbench, and a fully floored walk-in attic.
Premium Upgrades and Features: Modern Efficiency: LED ceiling lights with dimmers, LED spotlights, gas heat, gas water heater, and a gas cooktop. Fresh Paint: Recently painted interior walls, trim, and a comprehensive exterior paint job completed this year. Turn Key Systems: New roof (2023), new 5 ton Trane HVAC (2023), complete pool remodel (2025), and a new water heater. New Carpet throughout!