

Listing Courtesy of: NTREIS / Listed By: Mersaes Real Estate, Inc. - Contact: 469-877-9710
5901 Rue Jordan Flower Mound, TX 75022
Active (4 Days)
$6,999,000 (USD)

Description
MLS #:
21321525
21321525
Lot Size
2.26 acres
2.26 acres
Type
Single-Family Home
Single-Family Home
Year Built
2027
2027
Style
Contemporary/Modern, Traditional
Contemporary/Modern, Traditional
School District
Lewisville Isd
Lewisville Isd
County
Denton County
Denton County
Listed By
Juan Hernandez, Mersaes Real Estate, Inc., Contact: 469-877-9710
Source
NTREIS
Last checked Jul 8 2026 at 7:26 AM GMT+0000
NTREIS
Last checked Jul 8 2026 at 7:26 AM GMT+0000
Bathroom Details
- Full Bathrooms: 7
- Half Bathrooms: 3
Interior Features
- Cable Tv Available
- High Speed Internet Available
- Built-In Wine Cooler
- Decorative Lighting
- Paneling
- Sound System Wiring
- Flat Screen Wiring
- Wet Bar
- Elevator
- Multiple Staircases
- Smart Home System
- Loft
- Disposal
- Dishwasher
- Convection Oven
- Gas Water Heater
- Other
- Tankless Water Heater
- Plumbed for Gas In Kitchen
- Commercial Grade Vent
- Commercial Grade Range
- Built-In Coffee Maker
- Refrigerator
- Electric Oven
- Microwave
- Gas Range
- Vaulted Ceiling(s)
- Laundry: Electric Dryer Hookup
- Laundry: Full Size W/D Area
- Laundry: Washer Hookup
- Ice Maker
- Vented Exhaust Fan
- Built-In Gas Range
- Built-In Refrigerator
- Warming Drawer
- Laundry: Utility Room
- Pantry
- Open Floorplan
- Eat-In Kitchen
- Granite Counters
- Kitchen Island
- Walk-In Closet(s)
- Chandelier
- Built-In Features
- Double Vanity
- Natural Woodwork
- Cathedral Ceiling(s)
- Wired for Data
- In-Law Suite Floorplan
- Laundry: Dryer Hookup
Subdivision
- Chateau Du Lac Ph I
Lot Information
- Subdivision
- Acreage
- Landscaped
- Corner Lot
- Few Trees
- Rolling Slope
- Many Trees
- Sprinkler System
Property Features
- Fireplace: 5
- Fireplace: See Through Fireplace
- Fireplace: Gas
- Fireplace: Fire Pit
- Fireplace: Living Room
- Fireplace: Outside
- Fireplace: Double Sided
- Fireplace: Bedroom
- Fireplace: Ventless
- Fireplace: Primary Bedroom
- Foundation: Slab
- Foundation: Pillar/Post/Pier
Heating and Cooling
- Zoned
- Central
- Natural Gas
- Fireplace(s)
- Energy Star Qualified Equipment
- Radiant Heat Floors
- Central Air
- Electric
- Ceiling Fan(s)
- Multi Units
Pool Information
- Heated
- Separate Spa/Hot Tub
- Water Feature
- Other
- In Ground
- Pool/Spa Combo
- Infinity
- Outdoor Pool
Homeowners Association Information
- Dues: $6200
Exterior Features
- Roof: Metal
- Roof: Flat
- Roof: Mixed
Utility Information
- Utilities: Underground Utilities, City Water, Septic, Aerobic Septic, Electricity Available, Cable Available, Phone Available, Natural Gas Available, Sewer Not Available
School Information
- Elementary School: Liberty
Garage
- Garage
Parking
- Covered
- Porte-Cochere
- Garage Door Opener
- Garage
- Epoxy Flooring
- Garage Faces Side
- Circular Driveway
- Garage Faces Front
- Carport
- Driveway
- Concrete
- Inside Entrance
- Storage
- Additional Parking
- Kitchen Level
- Lighted
- Direct Access
- Enclosed
- Garage Single Door
Stories
- 3
Living Area
- 10,596 sqft
Additional Information: Mersaes Real Estate, Inc. | 469-877-9710
Location
Estimated Monthly Mortgage Payment
*Based on Fixed Interest Rate withe a 30 year term, principal and interest only
Listing price
Down payment
%
Interest rate
%Mortgage calculator estimates are provided by CENTURY 21 Real Estate LLC and are intended for information use only. Your payments may be higher or lower and all loans are subject to credit approval.
Disclaimer: Copyright 2026 North Texas Real Estate Information System (NTREIS). All rights reserved. This information is deemed reliable, but not guaranteed. The information being provided is for consumers’ personal, non-commercial use and may not be used for any purpose other than to identify prospective properties consumers may be interested in purchasing. Data last updated 7/8/26 00:26



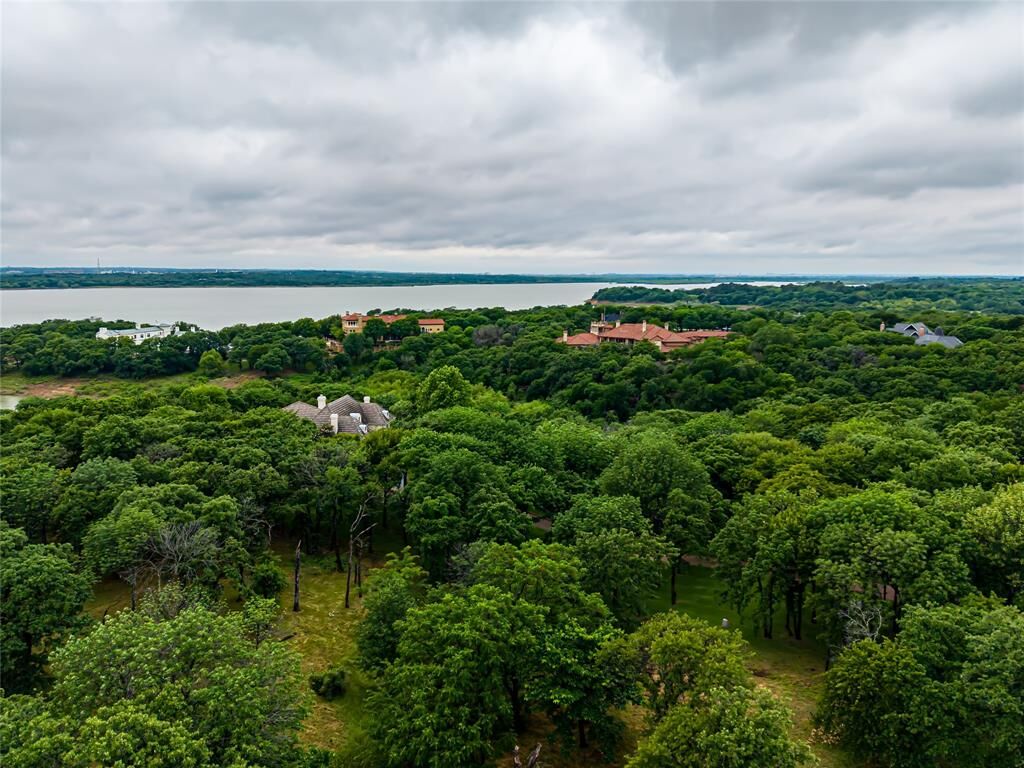
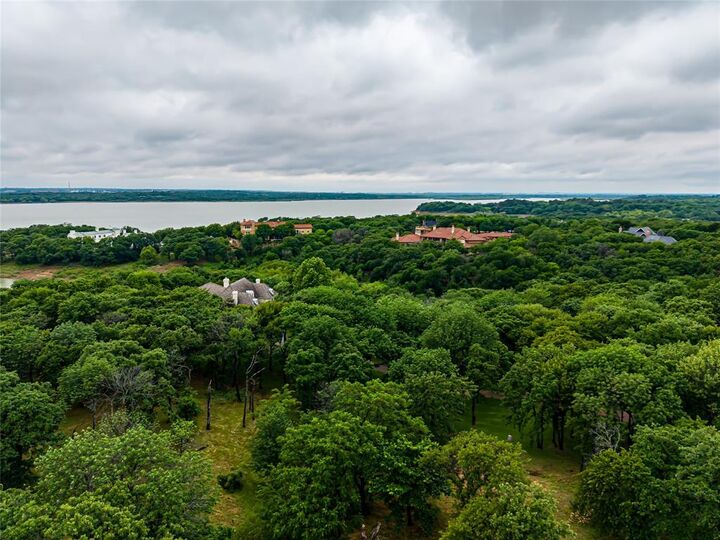
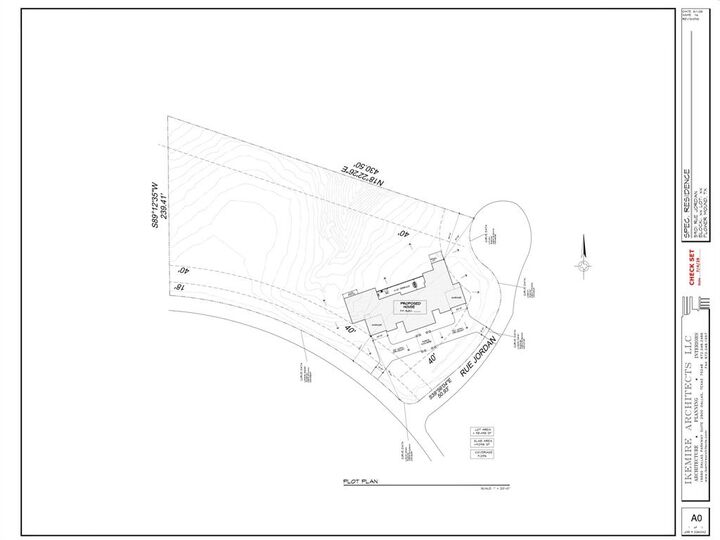
Introducing an extraordinary opportunity to secure one of Flower Mound's most exceptional luxury residences before construction begins. Situated on a premier homesite within Château du Lac, an exclusive gated enclave overlooking the north shore of Lake Grapevine, this architecturally striking estate is offered to be built from preliminary plans, with anticipated completion by the end of 2027.
Designed across three impressive levels, the residence blends timeless architecture with modern luxury, offering expansive living and entertaining spaces, an elevator, chef's kitchen with prep kitchen, executive office, media room, game room, fitness studio, spacious guest suites, and a spectacular primary retreat. Walls of glass and expansive covered terraces create seamless indoor-outdoor living, while a resort-style swimming pool serves as the centerpiece of the outdoor experience.
The third floor and rooftop terrace are thoughtfully designed to capture breathtaking panoramic views of Lake Grapevine, creating an unforgettable setting for entertaining or enjoying spectacular Texas sunsets. Multiple garage spaces, premium designer finishes, and exceptional craftsmanship complete this remarkable offering.
Buyers may have the opportunity to personalize select finishes and design elements during construction, subject to builder approval and construction timelines. Ideally located just minutes from top-rated schools, upscale shopping, fine dining, marinas, and DFW International Airport, this is a rare opportunity to create a legacy estate in one of North Texas' most prestigious communities.