

Listing Courtesy of: NTREIS / Listed By: Texas Premier Realty - Contact: 210-844-8683
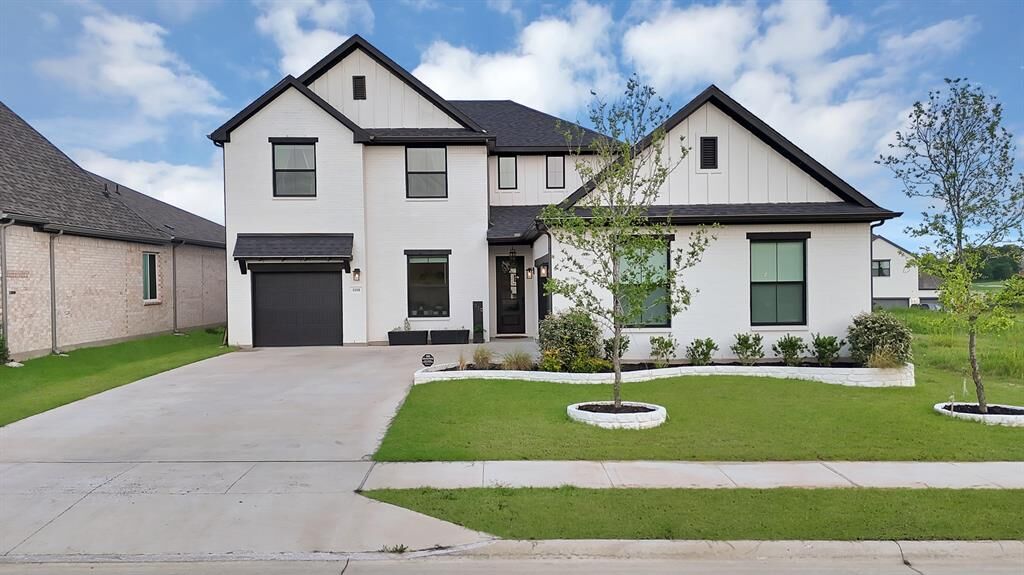
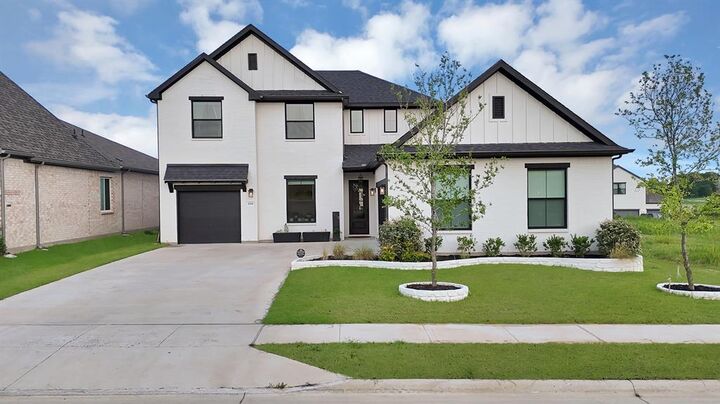
1110 Nora Lane Forney, TX 75126
Active (7 Days)
$4,100 (USD)

Description
MLS #:
21425310
21425310
Lot Size
7,187 SQFT
7,187 SQFT
Type
Rental
Rental
Year Built
2024
2024
School District
Forney Isd
Forney Isd
County
Kaufman County
Kaufman County
Listed By
Karen Jaimes, Texas Premier Realty, Contact: 210-844-8683
Source
NTREIS
Last checked Nov 7 2026 at 11:24 PM GMT+0000
NTREIS
Last checked Nov 7 2026 at 11:24 PM GMT+0000
Bathroom Details
- Full Bathrooms: 3
- Half Bathroom: 1
Interior Features
- Decorative Lighting
- Disposal
- Dishwasher
- Refrigerator
- Microwave
- Vaulted Ceiling(s)
- Gas Oven
- Built-In Gas Range
- Open Floorplan
- Granite Counters
- Chandelier
- In-Law Suite Floorplan
Subdivision
- Devonshire Village 19
Property Features
- Fireplace: 1
- Fireplace: Electric
Homeowners Association Information
- Dues: $741
Utility Information
- Utilities: City Sewer, City Water
School Information
- Elementary School: Crosby
Garage
- Garage
Parking
- Garage Door Opener
- Garage
- Garage Faces Side
- Driveway
- Concrete
Stories
- 2
Living Area
- 3,362 sqft
Additional Information: Texas Premier Realty | 210-844-8683
Location
Disclaimer: Copyright 2026 North Texas Real Estate Information System (NTREIS). All rights reserved. This information is deemed reliable, but not guaranteed. The information being provided is for consumers’ personal, non-commercial use and may not be used for any purpose other than to identify prospective properties consumers may be interested in purchasing. Data last updated 11/7/26 15:24



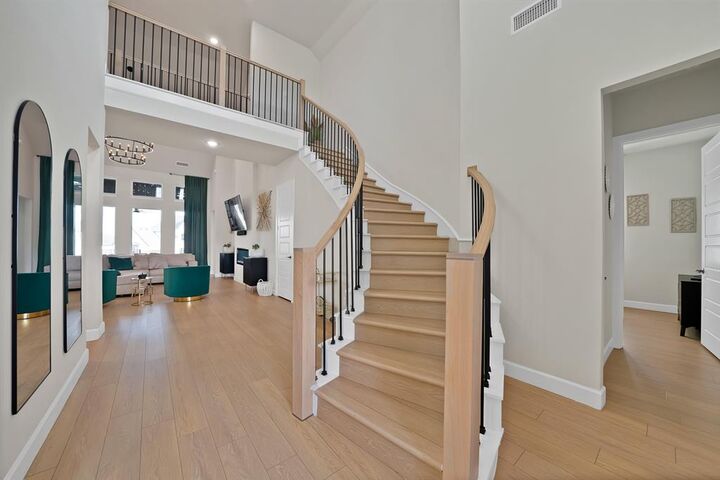
From the moment you enter, you’re greeted by soaring vaulted ceilings, abundant natural light, and a statement chandelier that anchors the sophisticated living space. Accent walls elevate both primary suites, adding warmth and character, while the laundry room continues the home’s cohesive, polished aesthetic.
Enjoy resort-style living with access to Devonshire’s premier amenities, including a community pool, playground, greenbelt trails, dog park, fishing ponds, splash pad, and a beautifully maintained amenity center. Conveniently located near major highways for effortless commuting and zoned to highly regarded Forney ISD schools, this home also offers close proximity to the expansive Forney Community Park, along with nearby shopping, dining, and entertainment in one of DFW’s fastest-growing areas.
With easy access to Dallas, this home offers a seamless blend of luxury, comfort, and everyday convenience. With an acceptable offer, the home may be sold fully furnished!!! DON'T MISS OUT!