

Listing Courtesy of: NTREIS / Listed By: Sunland International Inc. - Contact: 972-249-6231
2007 Henly Drive Forney, TX 75126
Active (0 Days)
$305,000 (USD)
Description
MLS #:
21403229
21403229
Lot Size
6,795 SQFT
6,795 SQFT
Type
Single-Family Home
Single-Family Home
Year Built
2017
2017
School District
Forney Isd
Forney Isd
County
Kaufman County
Kaufman County
Listed By
Thomas Su, Sunland International Inc., Contact: 972-249-6231
Source
NTREIS
Last checked Oct 4 2026 at 10:10 PM GMT+0000
NTREIS
Last checked Oct 4 2026 at 10:10 PM GMT+0000
Bathroom Details
- Full Bathrooms: 2
- Half Bathroom: 1
Interior Features
- Disposal
- Dishwasher
- Electric Cooktop
- Electric Oven
- Electric Range
- Open Floorplan
- Eat-In Kitchen
Subdivision
- Travis Ranch Ph 2C
Property Features
- Fireplace: 0
Homeowners Association Information
- Dues: $450
Utility Information
- Utilities: Mud Sewer, Mud Water
School Information
- Elementary School: Lewis
Garage
- Garage Door Opener
Parking
- Garage Door Opener
- Garage Faces Front
- Garage Single Door
Stories
- 2
Living Area
- 2,620 sqft
Additional Information: Sunland International Inc. | 972-249-6231
Location
Estimated Monthly Mortgage Payment
*Based on Fixed Interest Rate withe a 30 year term, principal and interest only
Listing price
Down payment
%
Interest rate
%Mortgage calculator estimates are provided by CENTURY 21 Real Estate LLC and are intended for information use only. Your payments may be higher or lower and all loans are subject to credit approval.
Disclaimer: Copyright 2026 North Texas Real Estate Information System (NTREIS). All rights reserved. This information is deemed reliable, but not guaranteed. The information being provided is for consumers’ personal, non-commercial use and may not be used for any purpose other than to identify prospective properties consumers may be interested in purchasing. Data last updated 10/4/26 15:10



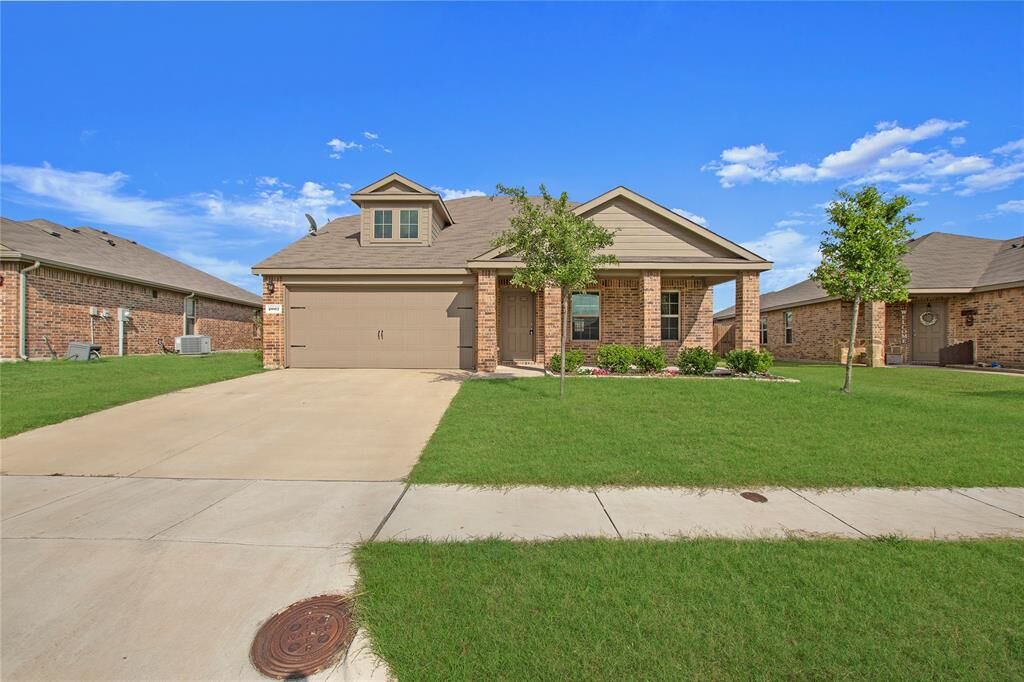
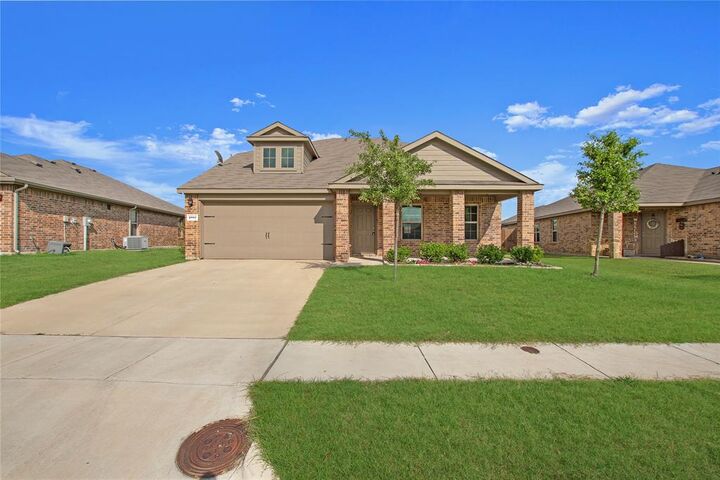
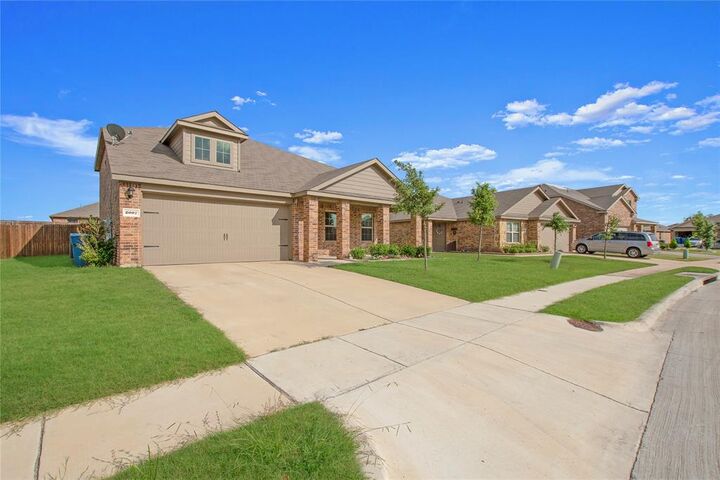
The private primary suite is located on the first floor and features generous space, a large walk-in closet, and a relaxing retreat from the secondary bedrooms upstairs. Three additional bedrooms and a versatile upper-level living space provide plenty of room for a growing family, guests, or a home office. Enjoy outdoor living from the charming covered front porch, ideal for morning coffee or evening relaxation. Situated on a well-sized lot with a two-car garage, this home combines comfort, functionality, and curb appeal. Newly painted, new carpet installed in 2026.