

Listing Courtesy of: NTREIS / Listed By: Homesusa.com - Contact: 888-872-6006
2124 Bloomsbury Lane Forney, TX 75126
Active (27 Days)
$420,000 (USD)
OPEN HOUSE TIMES
-
OPENFri, Nov 1310:00 am - 6:00 pm
-
OPENFri, Nov 1310:00 am - 6:00 pm
-
OPENFri, Nov 1310:00 am - 6:00 pm
-
OPENFri, Nov 1310:00 am - 6:00 pm
-
OPENSat, Nov 1410:00 am - 6:00 pm
-
OPENSat, Nov 1410:00 am - 6:00 pm
-
OPENSat, Nov 1410:00 am - 6:00 pm
-
OPENSun, Nov 1512 noon - 6:00 pm
-
OPENSun, Nov 1512 noon - 6:00 pm
-
OPENSun, Nov 1512 noon - 6:00 pm
-
OPENMon, Nov 1610:00 am - 6:00 pm
-
OPENMon, Nov 1610:00 am - 6:00 pm
-
OPENMon, Nov 1610:00 am - 6:00 pm
-
OPENTue, Nov 1710:00 am - 6:00 pm
-
OPENTue, Nov 1710:00 am - 6:00 pm
-
OPENWed, Nov 1810:00 am - 6:00 pm
show more
show more

Description
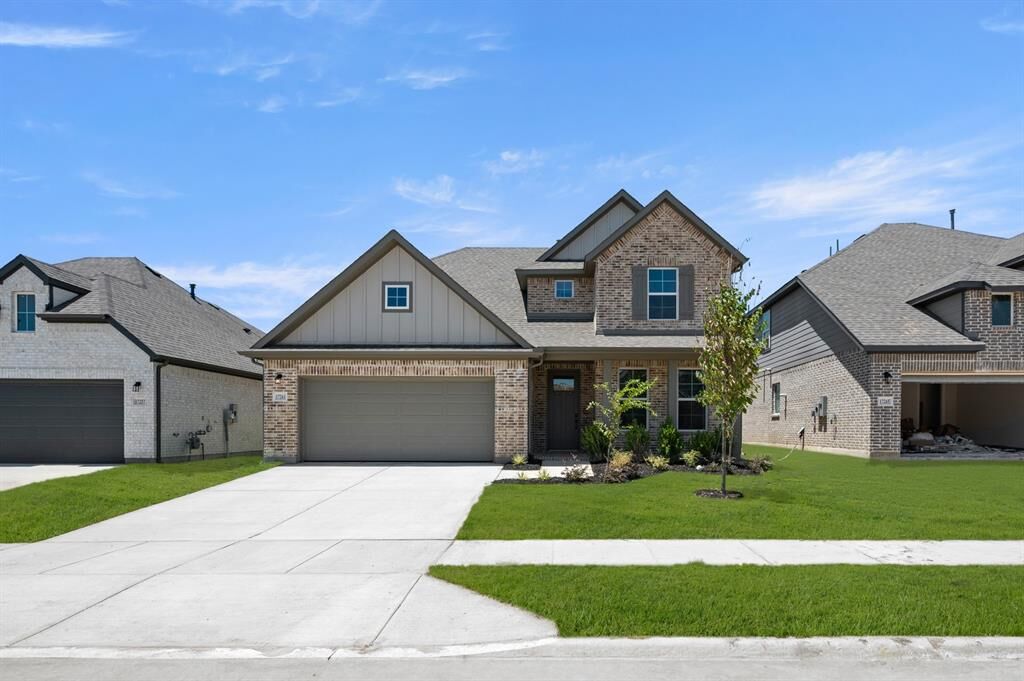
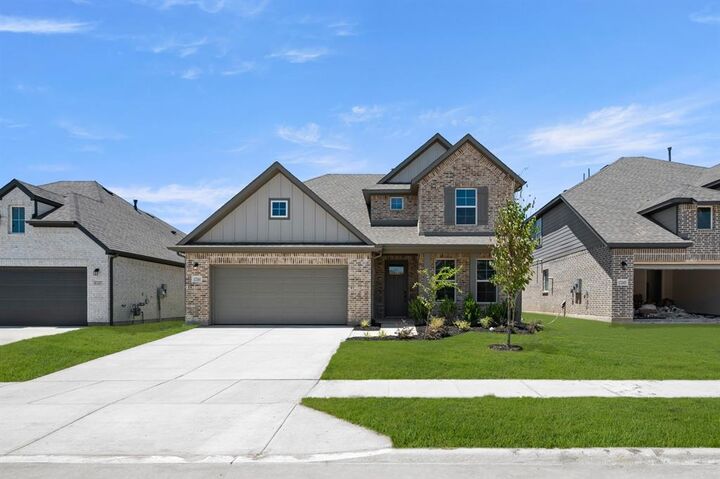
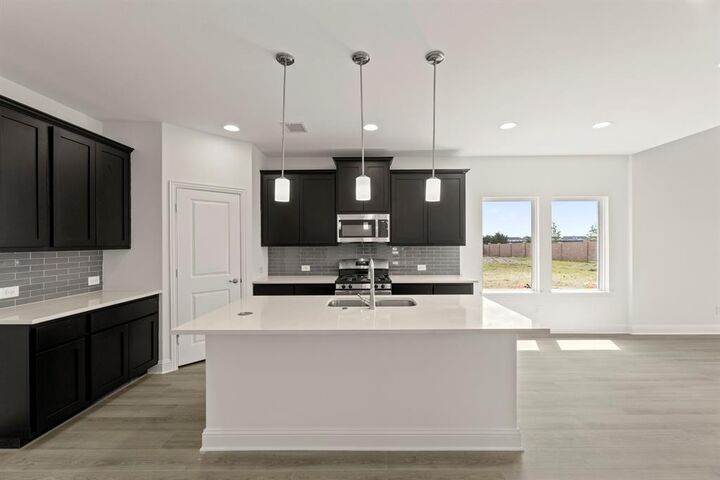
MLS# 21414512 - Built by RockWell Homes - Nov 2026 completion! ~ Rates Starting as Low as 3.99%* New two-story Freedom home plan. Spacious home offers 5 bedrooms and 3.5 bathrooms, gameroom, home office space, 2-car garage. Exterior w. full brick, covered porch, 8-foot front door, covered patio & dual-pane energy-efficient windows. The open-concept design places the living, kitchen & dining at the heart of the home. The kitchen is a chef’s dream, featuring a central island with bar stool seating, solid surface countertops, stainless steel appliances, gas range, microwave, dishwasher, ceramic tile backsplash, 42-inch cabinets, undermount sink, Delta faucet, upgraded flooring & walk-in pantry for added storage. Living area illuminated by multiple dual-pane windows and soaring ceilings is bathed in natural light perfect for gatherings. Primary suite privately located at the back of the home on the first floor, is a luxurious retreat with a garden tub, ceramic tile shower w. glass enclosure, dual sink vanity w. solid surface countertops, walk-in closet, ceramic tile flooring, hardware package, lighting package & upscale Delta fixtures. Extra bedroom on the first floor for home office or guests. Gameroom on 2nd floor surrounded by 2ndary bedrooms w. walk in closets. 2ndary bathrooms include ceramic tile floors, ceramic tile tub shower surrounds, solid surface countertops, Delta faucets, lighting package & towel bars. Additional features include: soaring ceilings, upgraded flooring, full sprinkler system, full landscaping package, 10-year new home structural warranty, fully fenced in private back yard w. gate, garage door opener, smart home, full gutters, covered porch, powder bathroom on 1st floor & walk in closets. Homeowners enjoy resort style pool, walking trails, quick access to I-30, I635, I-20, PGBT 161, Downtown Dallas, local shopping at HEB, multiple dining options, wal-mart and major employment at North Dallas employment areas.
MLS #:
21414512
21414512
Lot Size
6,098 SQFT
6,098 SQFT
Type
Single-Family Home
Single-Family Home
Year Built
2026
2026
Style
Craftsman, Traditional
Craftsman, Traditional
School District
Forney Isd
Forney Isd
County
Kaufman County
Kaufman County
Listed By
Ben Caballero, Homesusa.com, Contact: 888-872-6006
Source
NTREIS
Last checked Nov 13 2026 at 5:08 PM GMT+0000
NTREIS
Last checked Nov 13 2026 at 5:08 PM GMT+0000
Bathroom Details
- Full Bathrooms: 3
- Half Bathroom: 1
Interior Features
- Cable Tv Available
- High Speed Internet Available
- Decorative Lighting
- Flat Screen Wiring
- Smart Home System
- Loft
- Disposal
- Dishwasher
- Gas Water Heater
- Other
- Tankless Water Heater
- Plumbed for Gas In Kitchen
- Electric Cooktop
- Electric Oven
- Microwave
- Vaulted Ceiling(s)
- Gas Cooktop
- Laundry: Electric Dryer Hookup
- Laundry: Full Size W/D Area
- Laundry: Washer Hookup
- Vented Exhaust Fan
- Pantry
- Open Floorplan
- Eat-In Kitchen
- Granite Counters
- Kitchen Island
- Walk-In Closet(s)
- Double Vanity
- Wired for Data
Subdivision
- Walden Pond
Lot Information
- Subdivision
- Interior Lot
- Landscaped
- Lrg. Backyard Grass
- Few Trees
- Sprinkler System
Property Features
- Fireplace: 0
- Foundation: Slab
Heating and Cooling
- Zoned
- Central
- Natural Gas
- Fireplace(s)
- Humidity Control
- Energy Star Qualified Equipment
- Energy Star/Acca Rsi Qualified Installation
- Central Air
- Electric
- Ceiling Fan(s)
Homeowners Association Information
- Dues: $67
Flooring
- Carpet
- Ceramic Tile
- Luxury Vinyl Plank
- Tile
Exterior Features
- Roof: Composition
Utility Information
- Utilities: City Sewer, Underground Utilities, City Water, Sidewalk, Curbs, Community Mailbox, Individual Water Meter, Individual Gas Meter
- Energy: Insulation, Thermostat, Appliances, Doors, Hvac, Low Flow Commode, Windows, Waterheater, 12 Inch+ Attic Insulation, Rain / Freeze Sensors, Mechanical Fresh Air, Energy Recovery Ventilator, Construction, Lighting, Efficient Hot Water Distribution, Water-Smart Landscaping
School Information
- Elementary School: Crosby
Garage
- Garage Door Opener
Parking
- Garage Door Opener
- Garage Faces Front
- Garage Single Door
Stories
- 2
Living Area
- 2,837 sqft
Listing Price History
Date
Event
Price
% Change
$ (+/-)
Oct 28, 2026
Price Changed
$420,000
-2%
-$7,000
Oct 17, 2026
Listed
$427,000
-
-
Additional Information: Homesusa.com | 888-872-6006
Location
Estimated Monthly Mortgage Payment
*Based on Fixed Interest Rate withe a 30 year term, principal and interest only
Listing price
Down payment
%
Interest rate
%Mortgage calculator estimates are provided by CENTURY 21 Real Estate LLC and are intended for information use only. Your payments may be higher or lower and all loans are subject to credit approval.
Disclaimer: Copyright 2026 North Texas Real Estate Information System (NTREIS). All rights reserved. This information is deemed reliable, but not guaranteed. The information being provided is for consumers’ personal, non-commercial use and may not be used for any purpose other than to identify prospective properties consumers may be interested in purchasing. Data last updated 11/13/26 09:08


