

Listing Courtesy of: HOUSTON / Listed By: Hh Premier Realty, LLC
10636 Lipan Trail Fort Worth, TX 76108
Active (0 Days)
$299,000 (USD)
Description
MLS #:
70163917
70163917
Taxes
$7,298(2025)
$7,298(2025)
Lot Size
7,876 SQFT
7,876 SQFT
Type
Single-Family Home
Single-Family Home
Year Built
2004
2004
Style
Traditional
Traditional
School District
1030 - White Settlement
1030 - White Settlement
County
Tarrant County
Tarrant County
Community
Vista West
Vista West
Listed By
Michelle Arriola, Hh Premier Realty, LLC
Source
HOUSTON
Last checked Nov 21 2026 at 4:12 PM GMT+0000
HOUSTON
Last checked Nov 21 2026 at 4:12 PM GMT+0000
Bathroom Details
- Full Bathrooms: 2
Interior Features
- All Bedrooms Down
Subdivision
- Vista West
Lot Information
- 0 Up to 1/4 Acre
- Subdivided
Property Features
- Foundation: Slab
Heating and Cooling
- Electric
Homeowners Association Information
- Dues: $480/Bi-Annually
Exterior Features
- Roof: Composition
School Information
- Elementary School: Blue Haze Elementary School
- Middle School: Brewer Middle School
- High School: Brewer High School
Garage
- Attached Garage
Parking
- Total: 2
- Attached
Stories
- 1
Living Area
- 2,155 sqft
Location
Estimated Monthly Mortgage Payment
*Based on Fixed Interest Rate withe a 30 year term, principal and interest only
Listing price
Down payment
%
Interest rate
%Mortgage calculator estimates are provided by CENTURY 21 Real Estate LLC and are intended for information use only. Your payments may be higher or lower and all loans are subject to credit approval.
Disclaimer: Copyright 2026 Houston Association of Realtors. All rights reserved. This information is deemed reliable, but not guaranteed. The information being provided is for consumers’ personal, non-commercial use and may not be used for any purpose other than to identify prospective properties consumers may be interested in purchasing. Data last updated 11/21/26 08:12



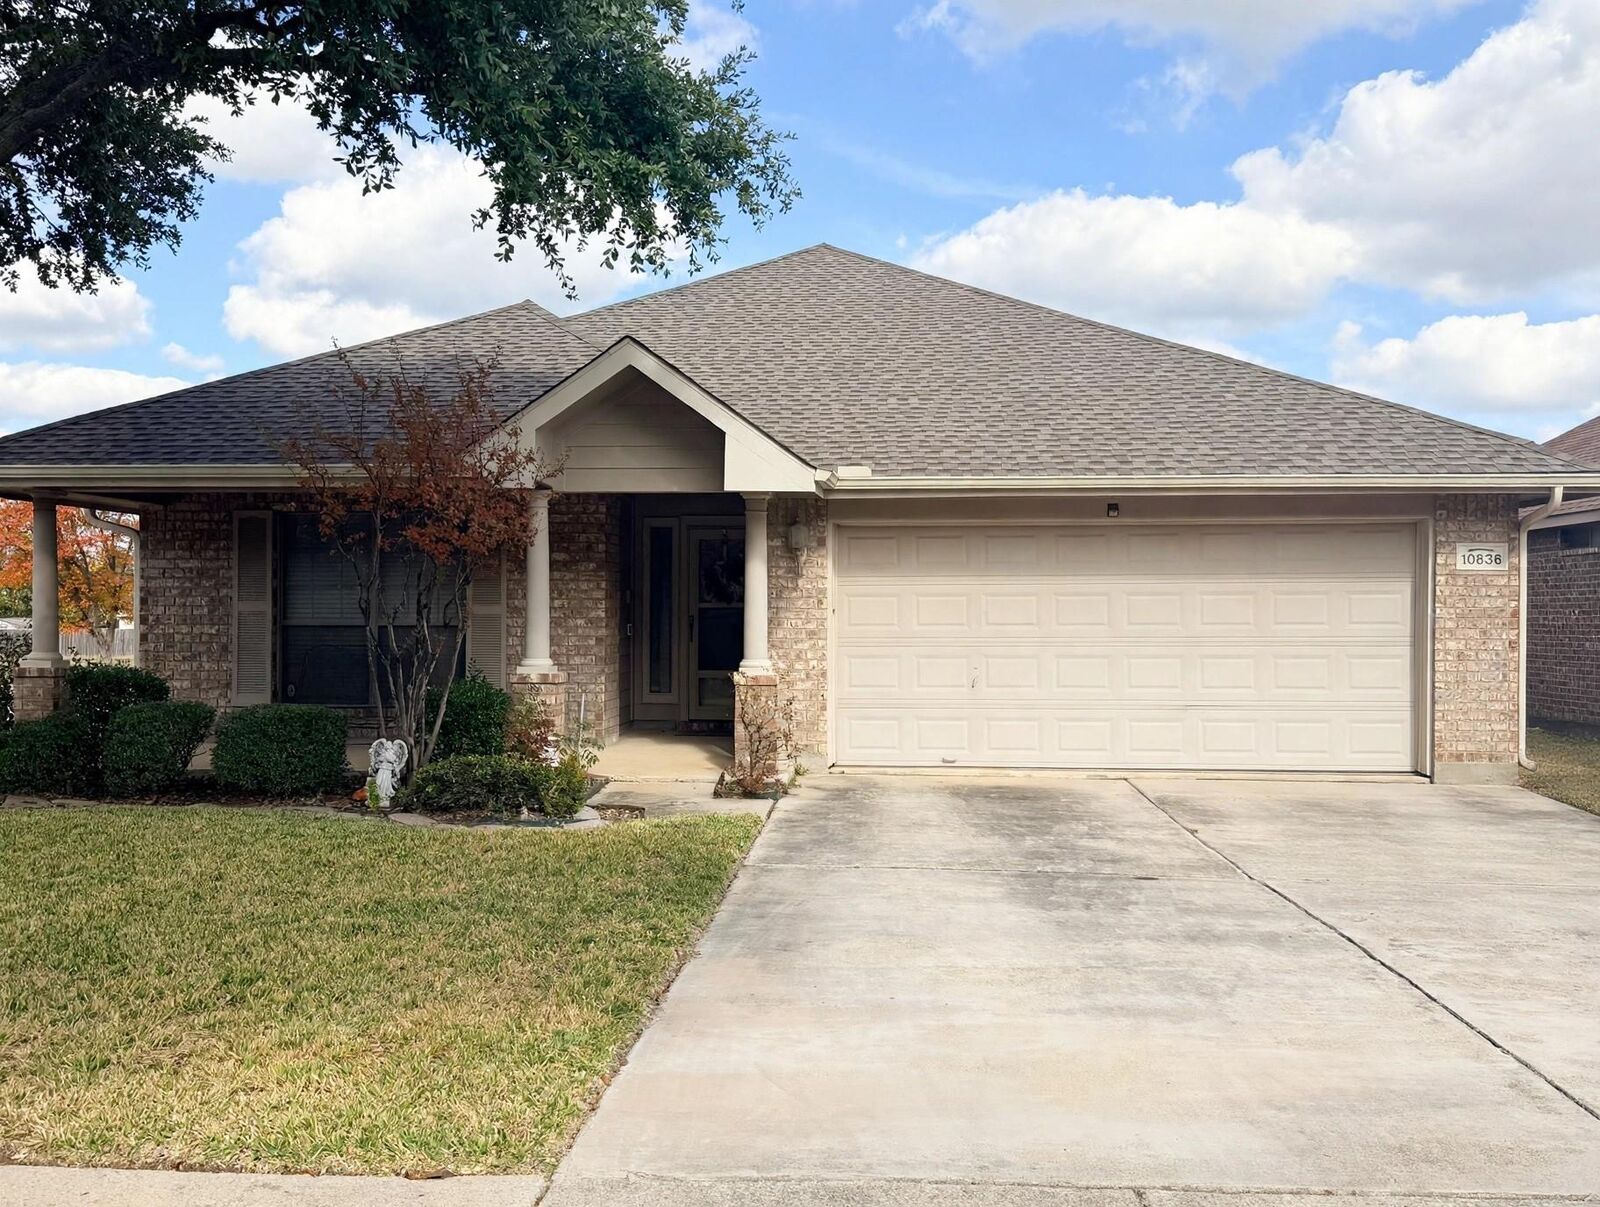
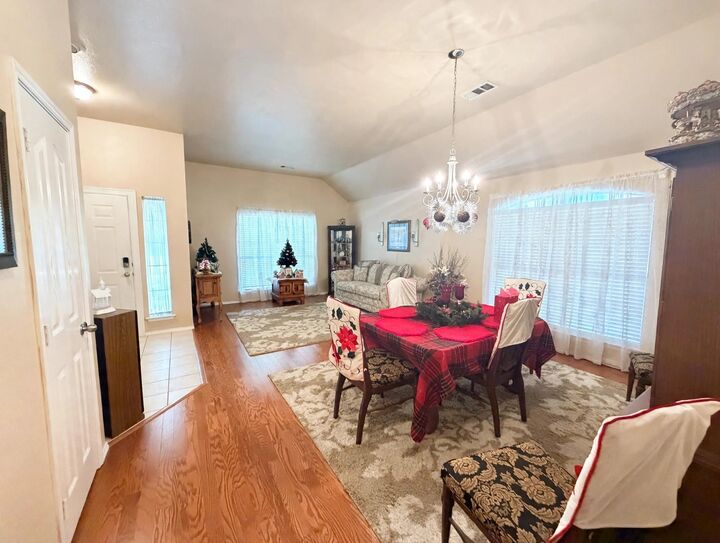
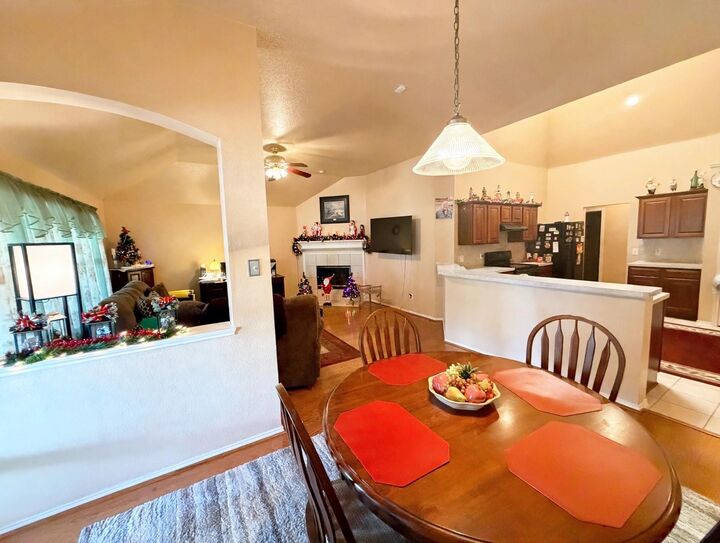
The kitchen opens to the living area with warm wood cabinetry, plenty of counter space, and a breakfast bar made for socializing. The spacious primary suite has a vaulted ceiling and ceiling fan, plus a bath with a garden tub and double vanity. Two more bedrooms offer flexible space for family, guests, or a home office. Outside, a covered entry, mature tree, and 2-car garage complete this well maintained. Schedule your private showing today!