

Listing Courtesy of: NTREIS / Listed By: Allie Beth Allman & Assoc. - Contact: 346-386-9092
1425 Evans Avenue Fort Worth, TX 76104
Active (26 Days)
$1,850 (USD)

Description
MLS #:
21414774
21414774
Lot Size
4,704 SQFT
4,704 SQFT
Type
Rental
Rental
Year Built
2022
2022
School District
Fort Worth Isd
Fort Worth Isd
County
Tarrant County
Tarrant County
Listed By
Bonnie Fischer, Allie Beth Allman & Assoc., Contact: 346-386-9092
Source
NTREIS
Last checked Nov 12 2026 at 4:32 PM GMT+0000
NTREIS
Last checked Nov 12 2026 at 4:32 PM GMT+0000
Bathroom Details
- Full Bathrooms: 2
- Half Bathroom: 1
Interior Features
- Decorative Lighting
- Disposal
- Dishwasher
- Electric Water Heater
- Microwave
- Electric Range
- Pantry
- Open Floorplan
- Kitchen Island
- Walk-In Closet(s)
Subdivision
- Greenwood Sub #3
Property Features
- Fireplace: 0
- Foundation: Slab
Heating and Cooling
- Central
- Electric
- Central Air
- Ceiling Fan(s)
Flooring
- Luxury Vinyl Plank
Exterior Features
- Roof: Asphalt
Utility Information
- Utilities: City Sewer, City Water, Master Water Meter
School Information
- Elementary School: Carrollpea
Garage
- No Garage
Parking
- Common
- Driveway
- Concrete
- No Garage
- Parking Lot
- Electric Gate
- Additional Parking
- Kitchen Level
- On Site
- Outside
- Paved
- Gated
- Shared Driveway
Stories
- 2
Living Area
- 1,348 sqft
Additional Information: Allie Beth Allman & Assoc. | 346-386-9092
Location
Disclaimer: Copyright 2026 North Texas Real Estate Information System (NTREIS). All rights reserved. This information is deemed reliable, but not guaranteed. The information being provided is for consumers’ personal, non-commercial use and may not be used for any purpose other than to identify prospective properties consumers may be interested in purchasing. Data last updated 11/12/26 08:32



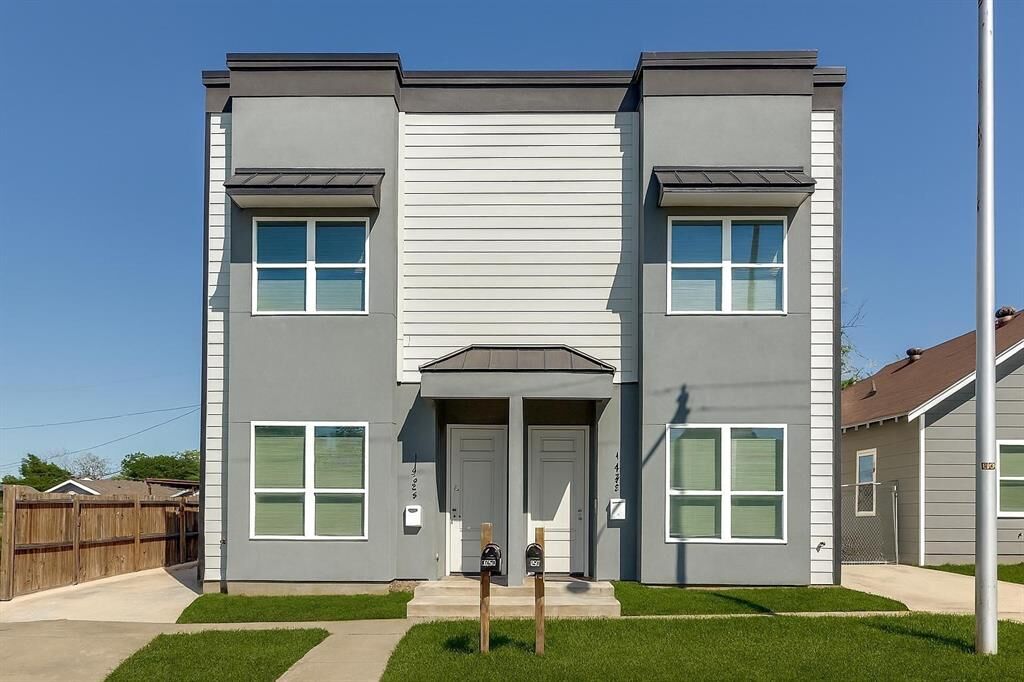
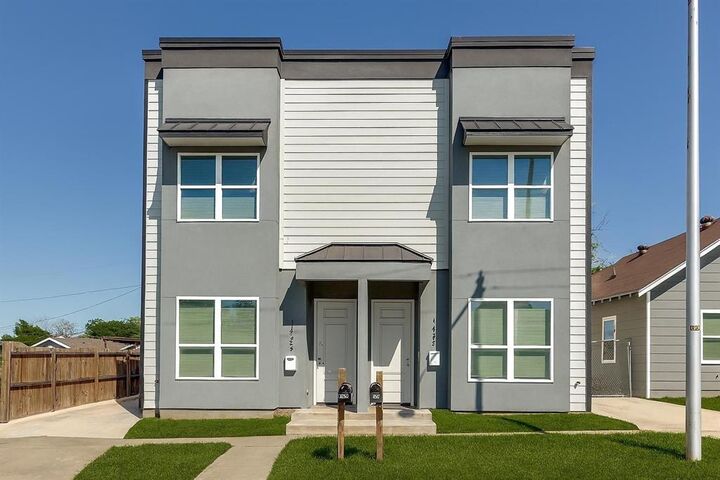
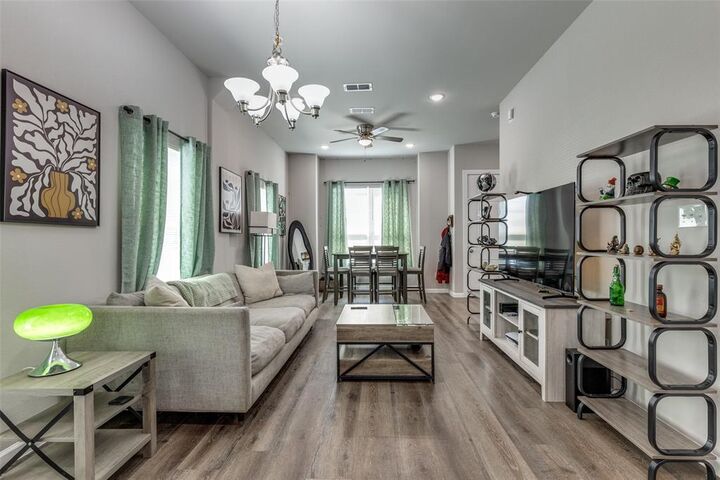
Bright and open layout featuring a stylish kitchen equipped with stainless steel appliances, granite countertops, a pantry, subway tile backsplash, and clear views into the dining and living areas. The main floor also features a half bath and a full-sized laundry room.
Upstairs, you'll find a flexible loft space ideal for a home office or second living area, along with two generously sized bedrooms and two full bathrooms. The primary suite boasts a walk-in closet and private en-suite bath with a granite vanity and a stand-up shower. The home's neutral color palette creates a warm and welcoming feel throughout. Outside, you'll find a fenced backyard with an electric gate entrance, a covered patio, and two dedicated parking spaces.