

Listing Courtesy of: NTREIS / Listed By: Tdrealty - Contact: 817-890-7325
2819 Hollis Street Fort Worth, TX 76111
Active (2 Days)
$115,000 (USD)
OPEN HOUSE TIMES
-
OPENThu, Sep 311:00 am - 1:00 pm

Description
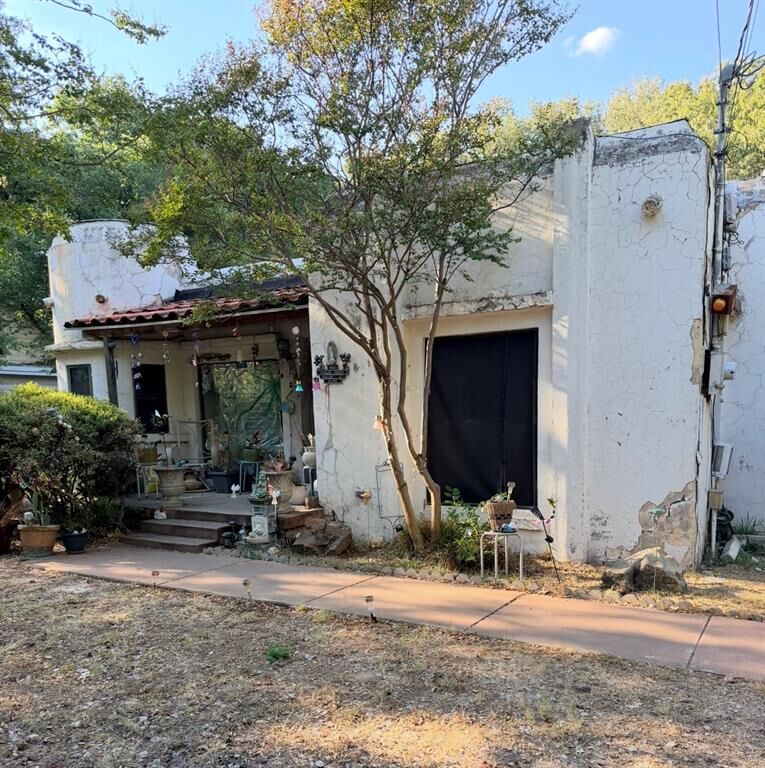
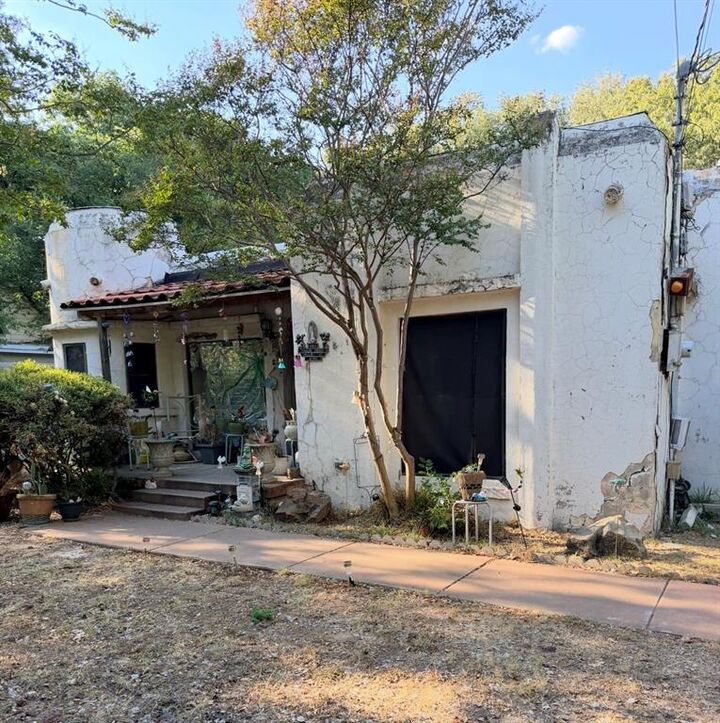
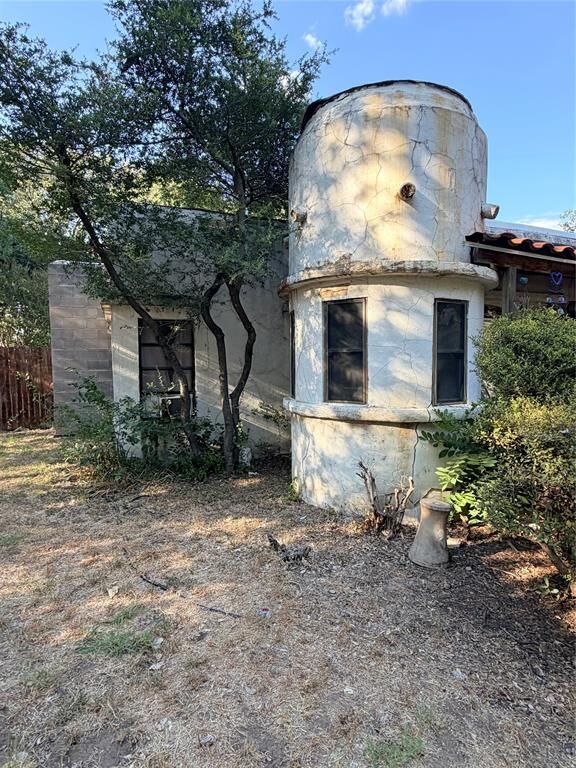
On an oversized 0.698-acre tract in Fort Worth, this three-bedroom, two-bath property offers approximately 1,538 square feet, a rare basement, and an opportunity for an investor, renovator, or buyer looking for a value-add project with land. The property is currently tenant-occupied on a month-to-month basis at $850 per month, providing income while the next owner evaluates renovation plans and future possibilities. One of the property's more unusual features is its basement, a rarity in North Texas, and additional space with potential for the right renovation plan. The home needs renovation and is being offered with its current condition in mind. Known items include exterior stucco repair and paint, foundation basement resealing, electrical work, interior renovation, and repair to a section of the roof. AC was replaced in approximately 2018. Buyer to verify condition and proper hookup. The land may be the story. According to the survey, the property contains approximately 30,410 square feet and extends back toward the creek, creating an uncommon amount of land for an in-town Fort Worth property. Important floodplain information: survey indicates the property lies within a 100-year flood boundary and appears to be within FEMA Zone AE. Buyers should independently verify current flood zone designation, flood insurance requirements, development building restrictions, utilities, square footage, schools, and permitted uses. Bring your contractor, walk the property, run your numbers, and explore the possibilities.
MLS #:
21373412
21373412
Lot Size
0.7 acres
0.7 acres
Type
Single-Family Home
Single-Family Home
Year Built
1943
1943
School District
Fort Worth Isd
Fort Worth Isd
County
Tarrant County
Tarrant County
Listed By
Maria Douglas, Tdrealty, Contact: 817-890-7325
Source
NTREIS
Last checked Aug 31 2026 at 4:00 PM GMT+0000
NTREIS
Last checked Aug 31 2026 at 4:00 PM GMT+0000
Bathroom Details
- Full Bathrooms: 2
Interior Features
- Electric Oven
- Electric Range
- Laundry: In Hall
- Eat-In Kitchen
- Kitchen Island
Subdivision
- Springdale Add
Lot Information
- Interior Lot
- Corner Lot
Property Features
- Fireplace: 1
- Fireplace: Living Room
Utility Information
- Utilities: City Sewer, City Water, Concrete, Curbs, Individual Water Meter, Individual Gas Meter, Electricity Available, Cable Available, Electricity Connected
School Information
- Elementary School: Springdale
Garage
- Garage
Parking
- Covered
- Garage
- Garage Faces Front
- Carport
- Driveway
- Additional Parking
- Garage Double Door
Stories
- 1
Living Area
- 1,538 sqft
Additional Information: Tdrealty | 817-890-7325
Location
Estimated Monthly Mortgage Payment
*Based on Fixed Interest Rate withe a 30 year term, principal and interest only
Listing price
Down payment
%
Interest rate
%Mortgage calculator estimates are provided by CENTURY 21 Real Estate LLC and are intended for information use only. Your payments may be higher or lower and all loans are subject to credit approval.
Disclaimer: Copyright 2026 North Texas Real Estate Information System (NTREIS). All rights reserved. This information is deemed reliable, but not guaranteed. The information being provided is for consumers’ personal, non-commercial use and may not be used for any purpose other than to identify prospective properties consumers may be interested in purchasing. Data last updated 8/31/26 09:00


