

Listing Courtesy of: NTREIS / Listed By: Real Broker, LLC - Contact: 214-223-1317
306 Sunset Lane Fort Worth, TX 76114
Active (2 Days)
$2,800 (USD)

Description
MLS #:
21419936
21419936
Lot Size
3,746 SQFT
3,746 SQFT
Type
Townhouse
Townhouse
Year Built
2023
2023
Style
Contemporary/Modern
Contemporary/Modern
School District
Castleberry Isd
Castleberry Isd
County
Tarrant County
Tarrant County
Listed By
Yvette Iglinsky, Real Broker, LLC, Contact: 214-223-1317
Source
NTREIS
Last checked Oct 27 2026 at 5:13 PM GMT+0000
NTREIS
Last checked Oct 27 2026 at 5:13 PM GMT+0000
Bathroom Details
- Full Bathrooms: 2
- Half Bathroom: 1
Interior Features
- Cable Tv Available
- High Speed Internet Available
- Smart Home System
- Loft
- Disposal
- Gas Water Heater
- Plumbed for Gas In Kitchen
- Refrigerator
- Washer
- Microwave
- Gas Range
- Vented Exhaust Fan
- Gas Oven
- Pantry
- Granite Counters
- Kitchen Island
Subdivision
- Deavers Add
Lot Information
- Landscaped
- Sprinkler System
Property Features
- Fireplace: 0
- Fireplace: None
- Foundation: Slab
Heating and Cooling
- Central
- Central Air
- Ceiling Fan(s)
Homeowners Association Information
- Dues: $1500
Flooring
- Carpet
- Laminate
Exterior Features
- Roof: Composition
Utility Information
- Utilities: City Sewer, City Water, Concrete, Sidewalk, Curbs, Alley, Individual Water Meter, Individual Gas Meter, Cable Available, Electricity Connected
- Energy: Thermostat
School Information
- Elementary School: Cato
Garage
- Garage
Parking
- Garage Door Opener
- Garage
- Garage Faces Rear
- Driveway
- Concrete
- Inside Entrance
- Private
- Garage Double Door
Stories
- 2
Living Area
- 1,900 sqft
Additional Information: Real Broker, LLC | 214-223-1317
Location
Estimated Monthly Mortgage Payment
*Based on Fixed Interest Rate withe a 30 year term, principal and interest only
Listing price
Down payment
%
Interest rate
%Mortgage calculator estimates are provided by CENTURY 21 Real Estate LLC and are intended for information use only. Your payments may be higher or lower and all loans are subject to credit approval.
Disclaimer: Copyright 2026 North Texas Real Estate Information System (NTREIS). All rights reserved. This information is deemed reliable, but not guaranteed. The information being provided is for consumers’ personal, non-commercial use and may not be used for any purpose other than to identify prospective properties consumers may be interested in purchasing. Data last updated 10/27/26 10:13



The light-filled main level features an inviting open-concept living and dining area with seamless flow to the covered patio—perfect for morning coffee, outdoor dining or entertaining friends and family. The stunning kitchen is truly the heart of the home, featuring custom-painted cabinetry, a large center island, quartz countertops and upgraded fixtures and finishes. The generous island provides both prep space and a natural gathering spot, making everyday meals and hosting a breeze.
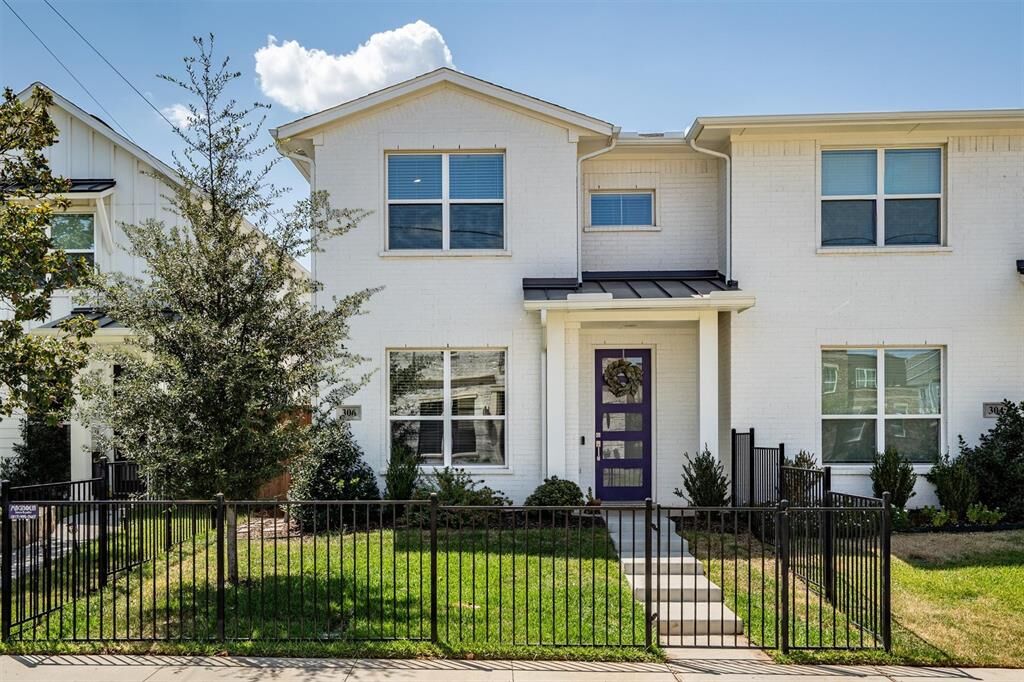
Upstairs, the spacious owner's suite offers a peaceful retreat with a large ensuite bath and a fabulous walk-in closet. A versatile loft living area creates wonderful separation between the owner's suite and two secondary bedrooms, making it ideal for a reading nook, home office, play space or workout area. The bedroom-level utility room adds everyday convenience and keeps laundry right where you need it. An added front-yard fence and gate enhance privacy, functionality and curb appeal.
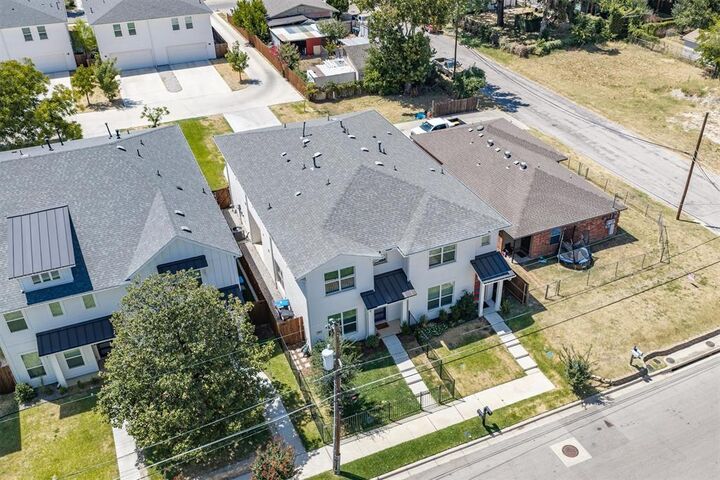
Step outside your door and into the best of the River District lifestyle! Located just off the Trinity River and near the Trinity Trail hike-and-bike system, this home puts outdoor recreation, restaurants and shopping within easy reach. Downtown Fort Worth and the Cultural District are just minutes away, giving you easy access to the city's dining, arts and entertainment. Walkable, stylish and low-maintenance, this exceptional townhome is ready to welcome you home!