

Listing Courtesy of: NTREIS / Listed By: Emerald Creek Management Servi
3833 Dexter Avenue Fort Worth, TX 76107
Active (1 Days)
$1,750 (USD)

Description
MLS #:
21409040
21409040
Lot Size
6,011 SQFT
6,011 SQFT
Type
Rental
Rental
Year Built
1946
1946
Style
Traditional
Traditional
School District
Fort Worth Isd
Fort Worth Isd
County
Tarrant County
Tarrant County
Listed By
Traci Oman, Emerald Creek Management Servi
Source
NTREIS
Last checked Oct 13 2026 at 2:12 AM GMT+0000
NTREIS
Last checked Oct 13 2026 at 2:12 AM GMT+0000
Bathroom Details
- Full Bathroom: 1
Interior Features
- Cable Tv Available
- Decorative Lighting
- Wainscoting
- Disposal
- Dishwasher
- Gas Water Heater
- Refrigerator
- Microwave
- Electric Range
- Vented Exhaust Fan
Subdivision
- Queensborough Add
Lot Information
- Subdivision
- Lrg. Backyard Grass
- Corner Lot
- Few Trees
- Sprinkler System
Property Features
- Fireplace: 1
- Fireplace: Wood Burning
- Fireplace: Brick
- Fireplace: Living Room
Heating and Cooling
- Central
- Electric
- Central Air
- Ceiling Fan(s)
Flooring
- Wood
Utility Information
- Utilities: City Sewer, City Water, Sidewalk, Curbs, Cable Available
School Information
- Elementary School: Southhimou
Garage
- Garage
Parking
- Garage
Stories
- 1
Living Area
- 975 sqft
Location
Disclaimer: Copyright 2026 North Texas Real Estate Information System (NTREIS). All rights reserved. This information is deemed reliable, but not guaranteed. The information being provided is for consumers’ personal, non-commercial use and may not be used for any purpose other than to identify prospective properties consumers may be interested in purchasing. Data last updated 10/12/26 19:12



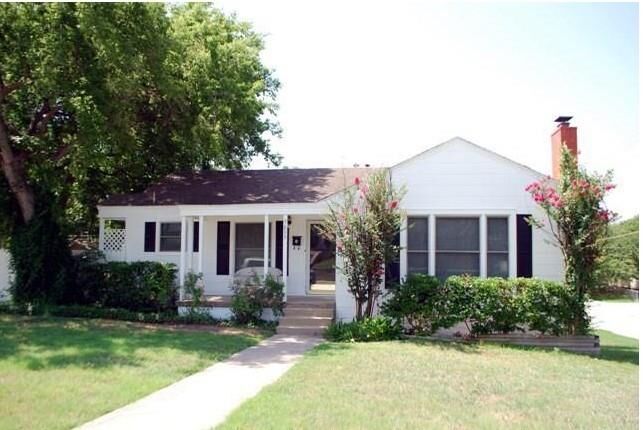
The cute kitchen offers oak cabinetry, a built-in microwave, and a refrigerator included for your convenience. Both bedrooms are nicely sized, and the bathroom features classic wainscoting and a pedestal sink for timeless charm.
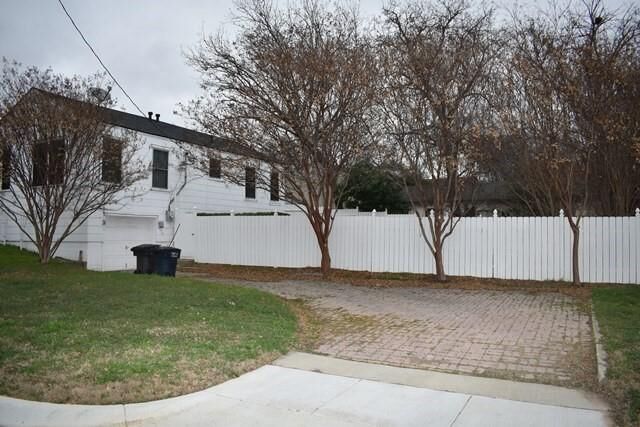
Step outside to enjoy a spacious backyard retreat with a concrete patio and decorative fencing—perfect for relaxing or entertaining. With its inviting character, thoughtful updates, and desirable location, this home is full of charm!
Rental Information:
No smoking.
Utility services are managed through SimpleBills.
Tenants are responsible for verifying measurements, schools, and property condition.
Emerald Creek Management Services, LLC offers a required Resident Benefits Package (RBP) designed to make renting more convenient and cost-effective. The package includes services such as insurance, air filter delivery, utility setup assistance, and more for $25 per month. Residents may personalize certain components during onboarding, which may increase or decrease the monthly amount. Additional details are provided upon application.
High-speed internet up to 1 Gig is available at an exclusive group rate of $65 per month, including 24-7 premium support and setup assistance to help you get connected at move-in.