

Listing Courtesy of: NTREIS / Listed By: Key Properties - Contact: 817-263-7866
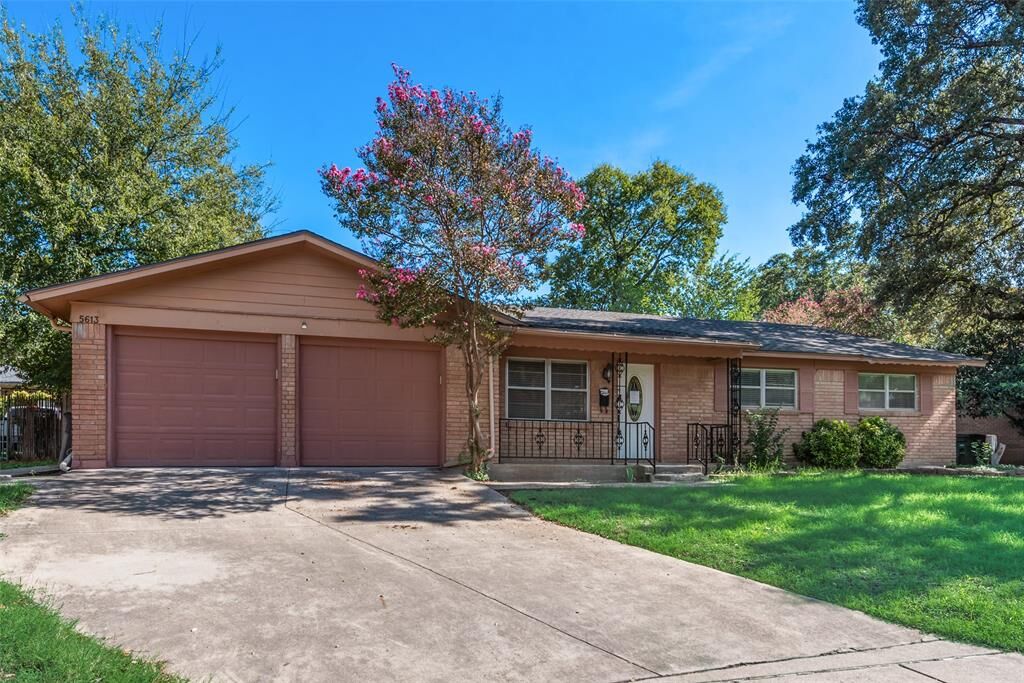
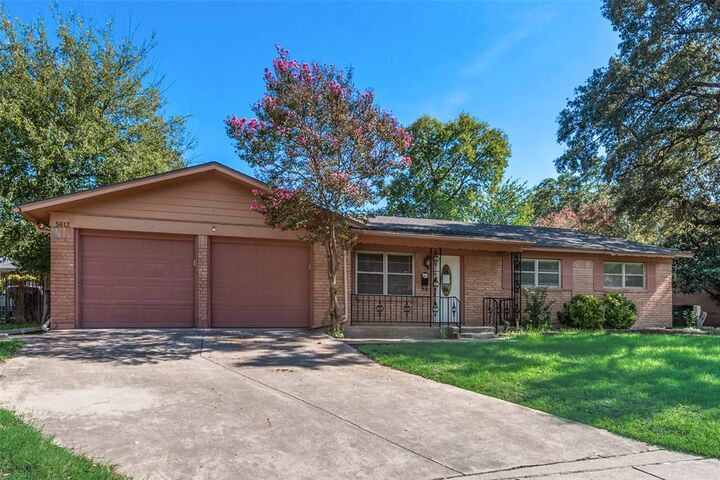
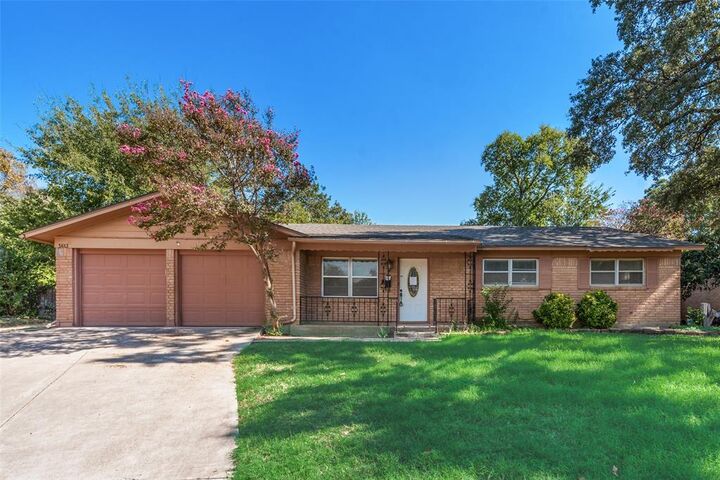
5613 Wimbleton Way Fort Worth, TX 76133
Active (14 Days)
$270,000 (USD)

Description
MLS #:
21419948
21419948
Lot Size
10,019 SQFT
10,019 SQFT
Type
Single-Family Home
Single-Family Home
Year Built
1962
1962
Style
Traditional
Traditional
School District
Fort Worth Isd
Fort Worth Isd
County
Tarrant County
Tarrant County
Listed By
Lisa Cook, Key Properties, Contact: 817-263-7866
Source
NTREIS
Last checked Nov 7 2026 at 11:55 PM GMT+0000
NTREIS
Last checked Nov 7 2026 at 11:55 PM GMT+0000
Bathroom Details
- Full Bathrooms: 2
Interior Features
- Cable Tv Available
- Decorative Lighting
- Disposal
- Dishwasher
- Electric Cooktop
- Electric Oven
- Microwave
- Windows: Window Coverings
- Laundry: Electric Dryer Hookup
- Laundry: Washer Hookup
- Laundry: In Garage
- Pantry
- Eat-In Kitchen
- Walk-In Closet(s)
- Built-In Features
- Tile Counters
Subdivision
- Wedgwood Add
Lot Information
- Subdivision
- Interior Lot
- Landscaped
- Lrg. Backyard Grass
- Few Trees
Property Features
- Fireplace: 1
- Fireplace: Wood Burning
- Fireplace: Brick
- Fireplace: Den
- Foundation: Slab
Heating and Cooling
- Central
- Natural Gas
- Central Air
- Electric
- Ceiling Fan(s)
Flooring
- Carpet
- Ceramic Tile
Exterior Features
- Roof: Composition
Utility Information
- Utilities: City Sewer, City Water, Individual Water Meter, Individual Gas Meter, Electricity Connected
School Information
- Elementary School: Bruceshulk
Parking
- Driveway
- Additional Parking
Stories
- 1
Living Area
- 1,717 sqft
Listing Price History
Date
Event
Price
% Change
$ (+/-)
Nov 04, 2026
Price Changed
$270,000
-7%
-$20,000
Oct 24, 2026
Listed
$290,000
-
-
Additional Information: Key Properties | 817-263-7866
Location
Estimated Monthly Mortgage Payment
*Based on Fixed Interest Rate withe a 30 year term, principal and interest only
Listing price
Down payment
%
Interest rate
%Mortgage calculator estimates are provided by CENTURY 21 Real Estate LLC and are intended for information use only. Your payments may be higher or lower and all loans are subject to credit approval.
Disclaimer: Copyright 2026 North Texas Real Estate Information System (NTREIS). All rights reserved. This information is deemed reliable, but not guaranteed. The information being provided is for consumers’ personal, non-commercial use and may not be used for any purpose other than to identify prospective properties consumers may be interested in purchasing. Data last updated 11/7/26 15:55



Welcome home to space, comfort, and functionality! This spacious 3-bedroom, 2-bath home offers a versatile layout with plenty of room to spread out, entertain, and enjoy everyday living. Featuring two living areas and two dining areas, there is flexibility for hosting family and friends, creating a game room, or setting up the perfect home office.
The home offers a combination of ceramic tile and carpet flooring, a cozy wood-burning fireplace, and a large pantry with plenty of room for your kitchen essentials. Storage is abundant throughout, making it easy to keep everything organized. A convenient two-car garage provides additional functionality, with washer and dryer connections located in the garage area.
Step outside and discover one of this home’s standout features: a large, fenced backyard with a covered patio! Enjoy outdoor dining, weekend barbecues, gardening, or simply relaxing in your own private outdoor space. With a backyard this spacious, there is room to make it your own!
If you are looking for a home with generous living space, practical features, ample storage, and a LARGE backyard this one deserves a spot at the top of your list. Come see all the space and possibilities this home has to offer!